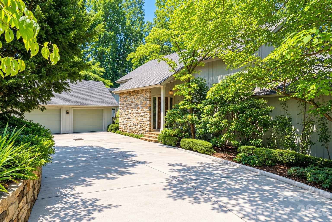
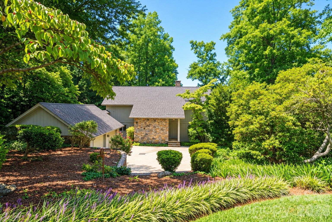
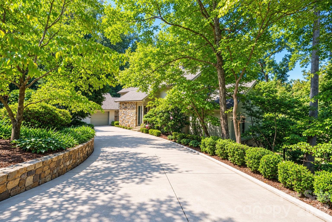
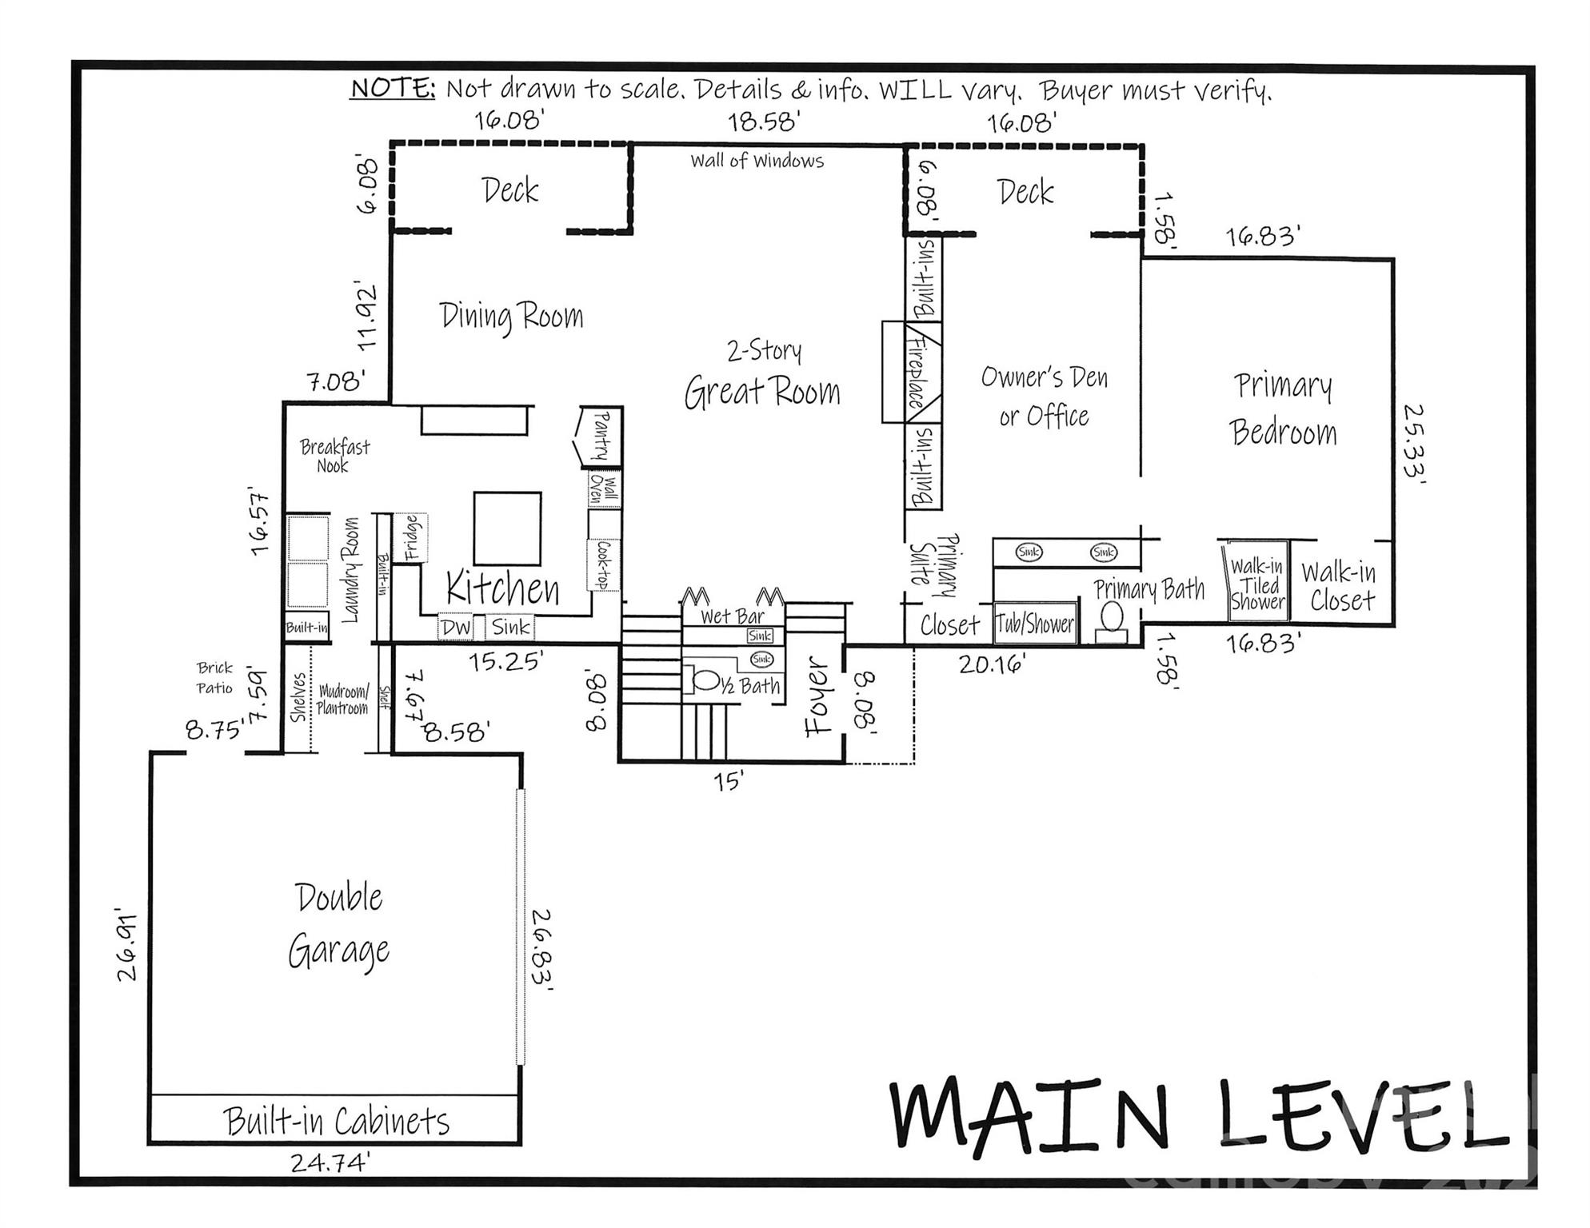
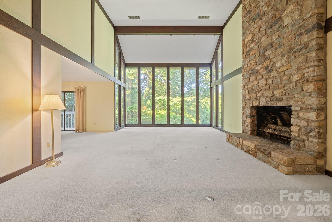
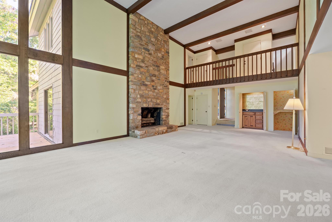
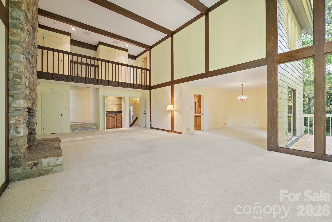
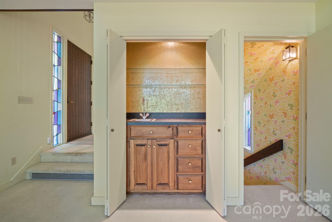
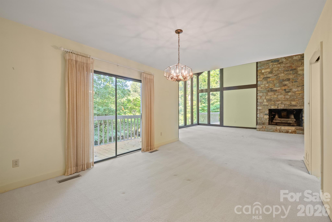
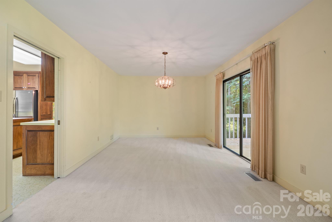
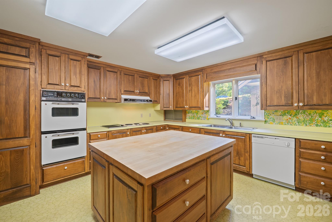
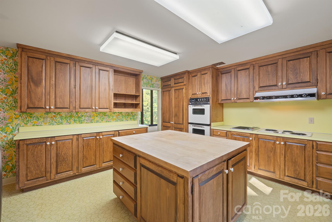
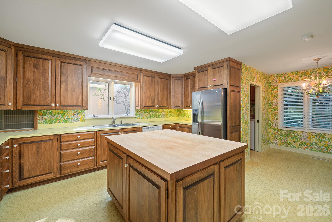
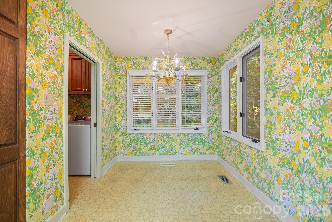
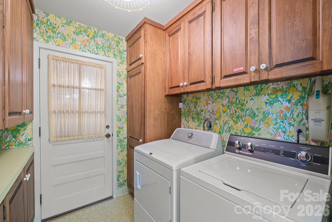
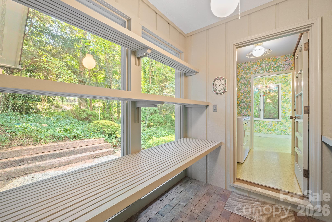
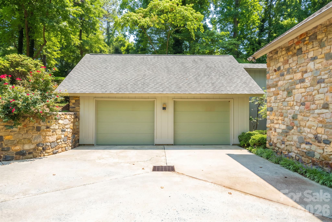
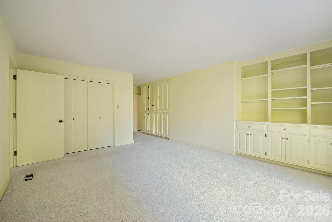
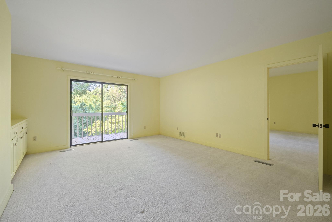
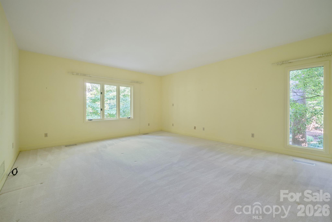
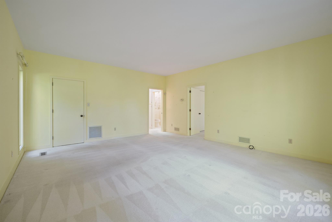
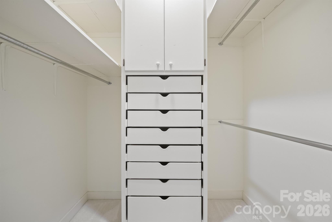
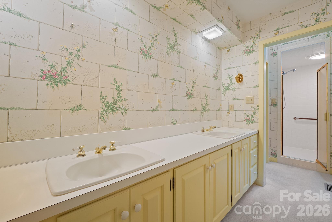
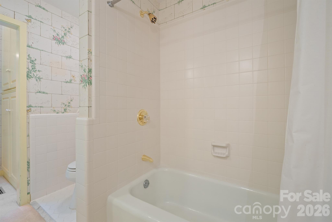
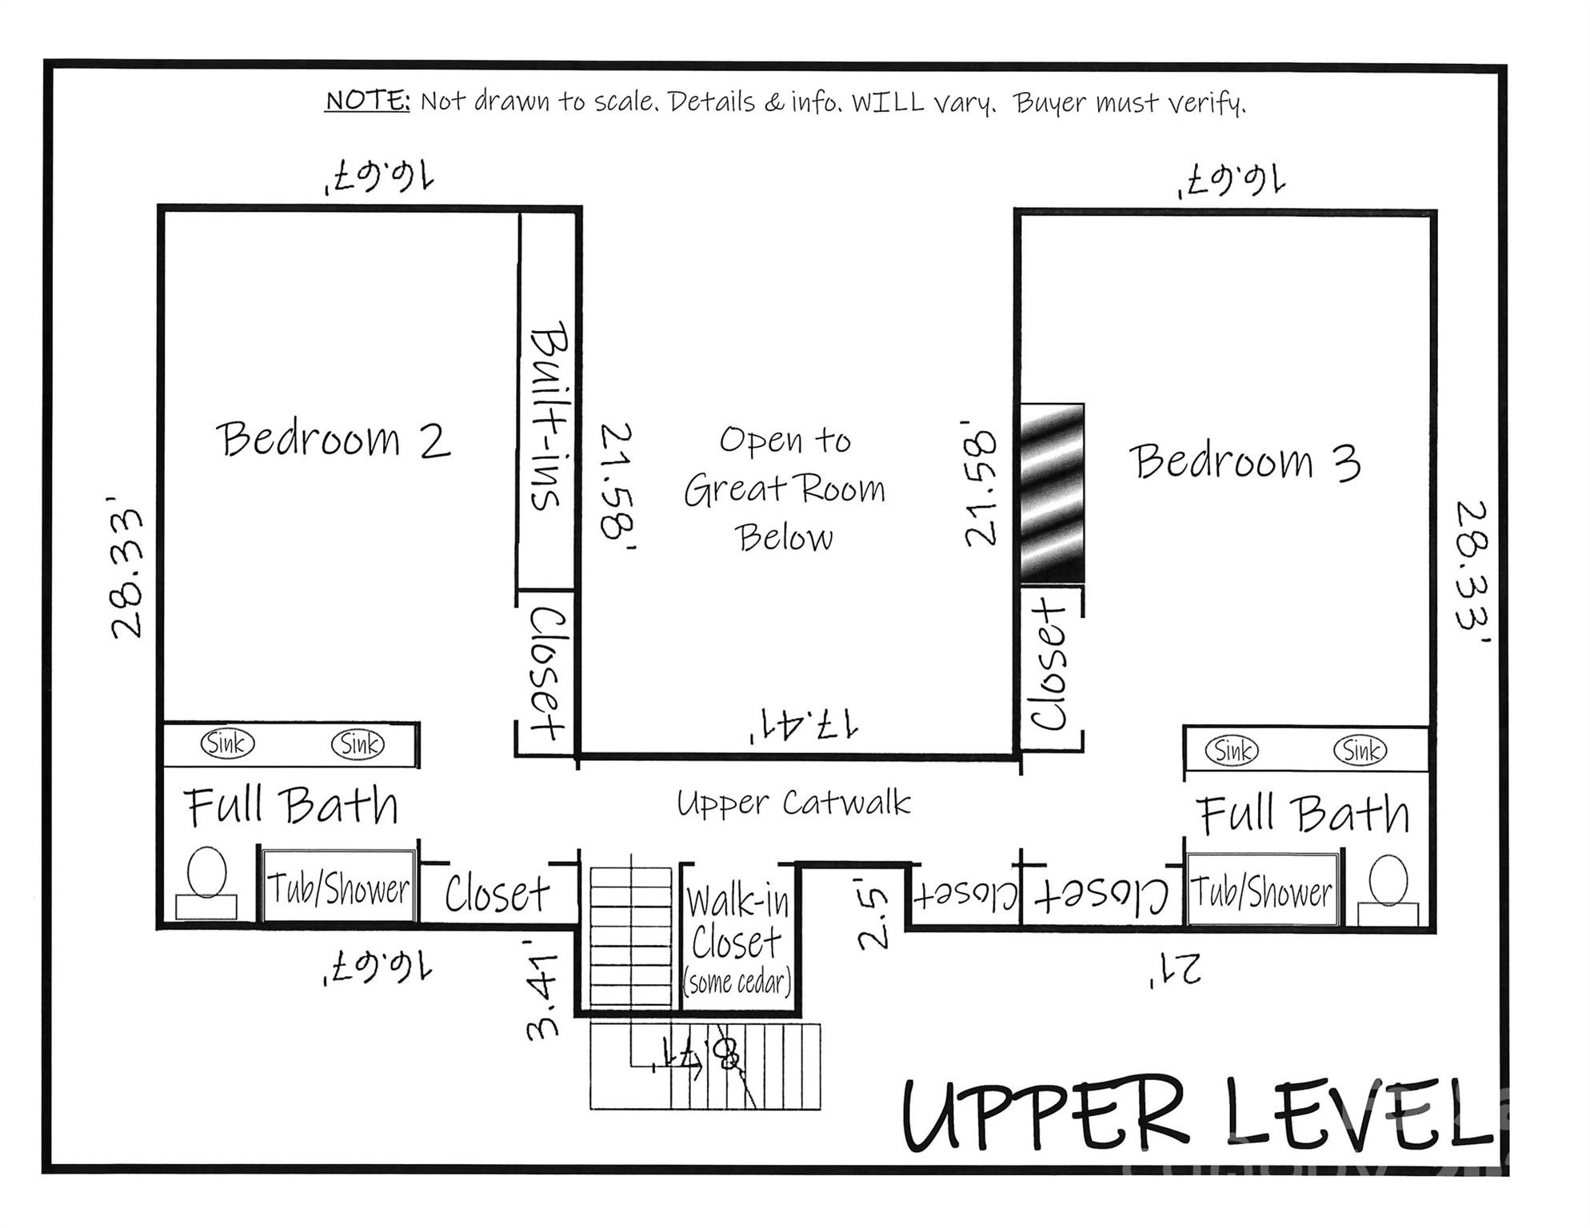
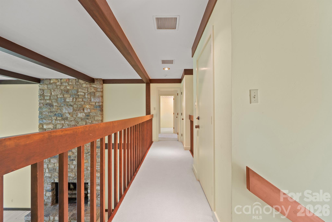
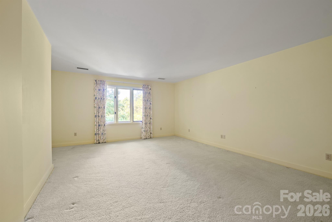
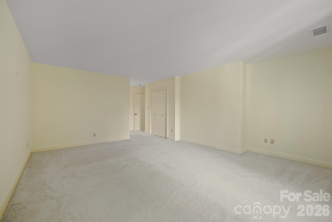
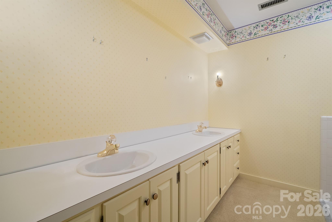
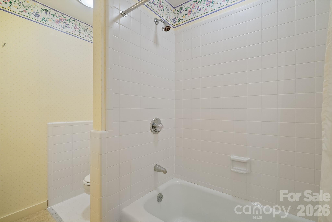
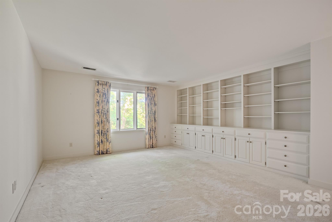
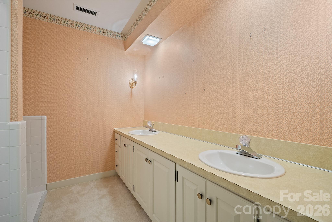
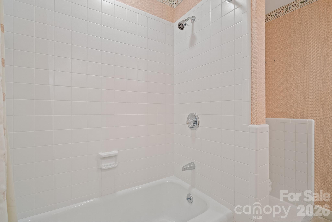
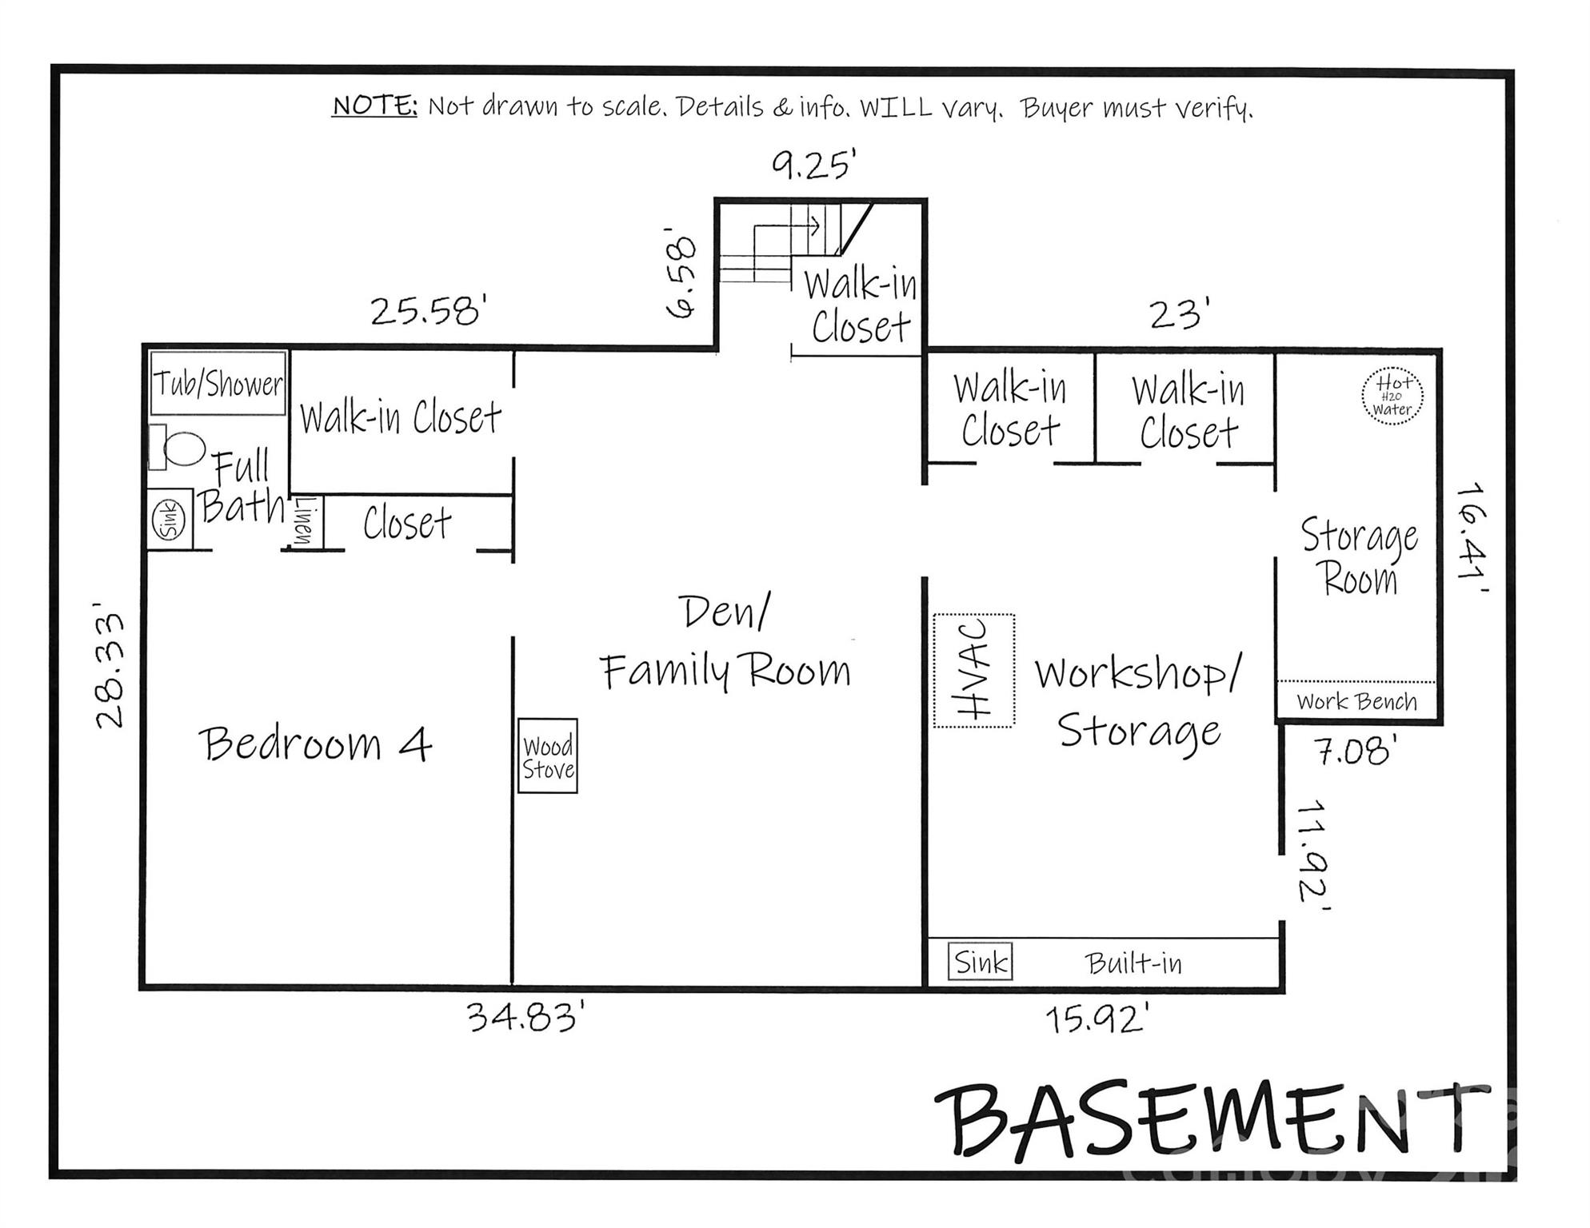
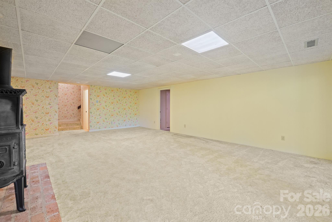
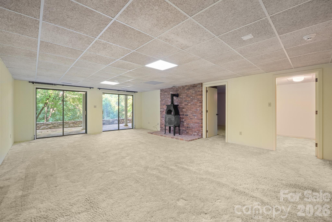
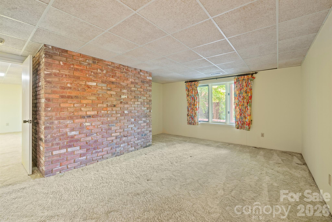
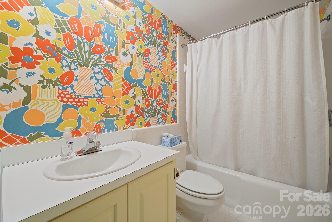
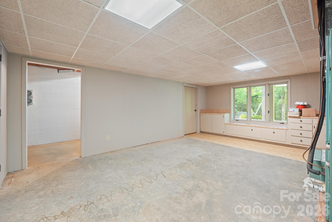
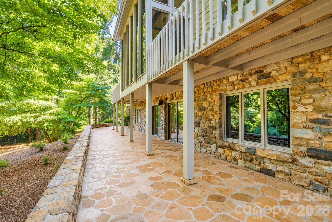
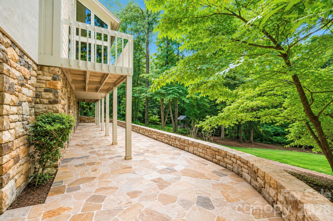
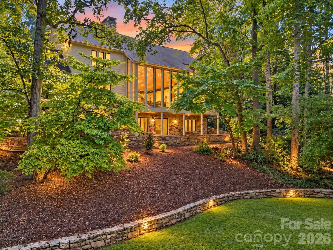
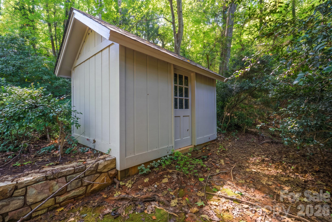
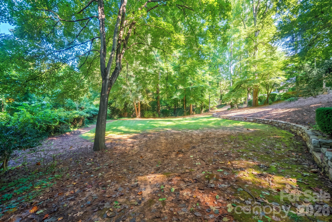
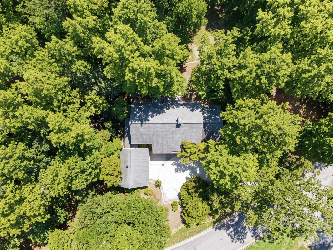
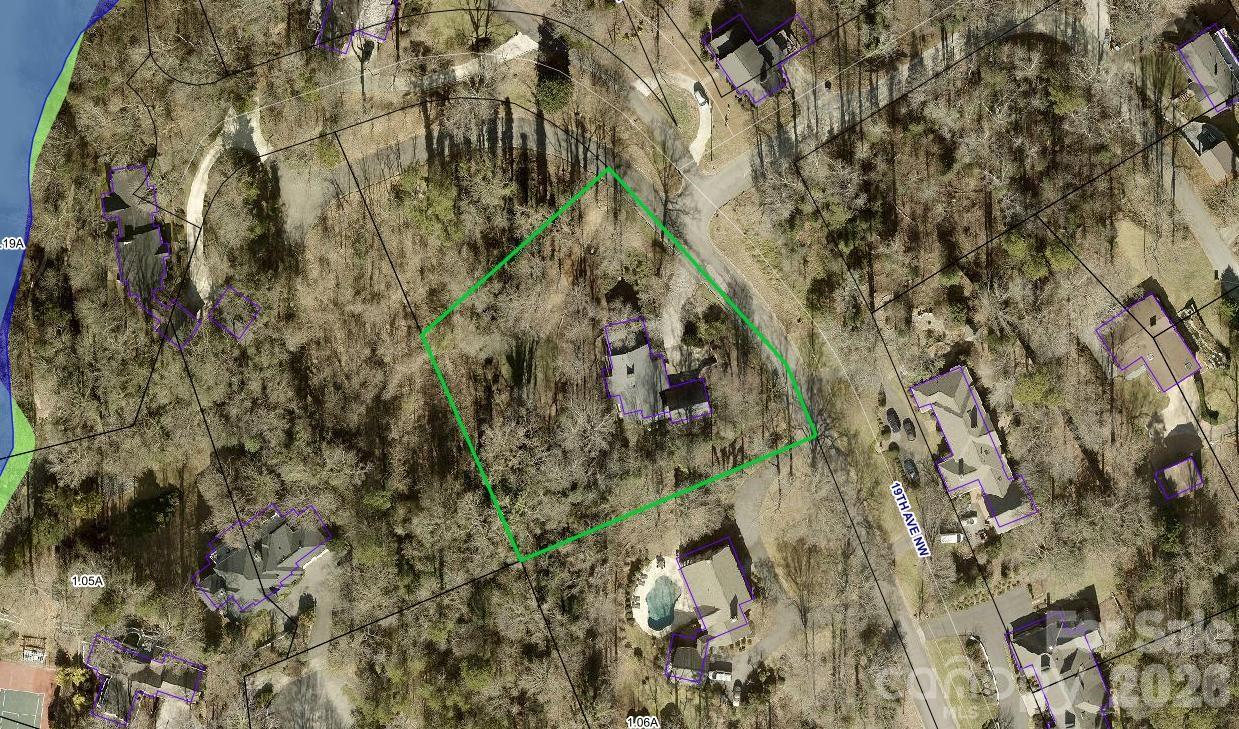
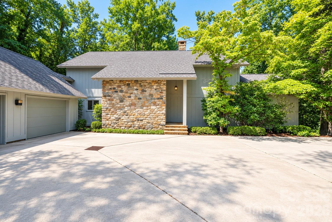
Custom-Built Contemporary Home Near Lake Hickory Country Club in Hickory, NC...4 Bedrooms, 4.5 Baths, & approx. 4,351 heated sqft. Discover a truly distinctive home, conveniently located in NW Hickory. Offering a beautifully private landscaped setting with mature trees, this unique residence combines dramatic architecture, quality craftsmanship, and versatile living spaces. Custom-built by one owner family, the home features a distinctive cedar wood, stone, & stucco exterior, and it has thoughtful architectural details rarely found in newer construction homes. The impressive great room is the centerpiece of the home, featuring soaring ceilings, floor-to-ceiling windows across the back wall, a floor-to-ceiling stone fireplace, and wet bar. The expansive windows bring the beautiful landscaped surroundings into the living space, while the open connection to the dining room creates an ideal setting for entertaining & everyday living. The large kitchen features extensive wood cabinets that were custom-built by Crouch Builders, which offer TONS of nice pull-outs, a center island with a butcher block top, and a breakfast area, with a conveniently located laundry room nearby (washer/dryer remain) along with a mud/plant room. The main level also includes a double garage w/built-ins for easy everyday access. The spacious primary suite is located on the main level & includes an owner's den(or home office) with built-ins, a separate bedroom, and a private bath with dual sinks, a tub/shower PLUS a separate walk-in shower. Upstairs, two additional bedrooms each have their own private bathrooms. A catwalk-style balcony overlooks the great room below, adding to the home's dramatic contemporary design & architectural character. The basement provides additional flexible living space with a family room featuring a woodstove, the 4th bedroom & private bath, plus multiple storage areas. This lower level offers excellent options for guests, recreation, hobbies, or additional living space. Outside, the mature trees and beautiful landscape, create an established and inviting setting. The roof was replaced in 2018. Located near Lake Hickory Country Club(LHCC) and Lake Hickory, it is a truly special home with a floor plan and character that stand apart from the ordinary. CALL TODAY!


Estimate your monthly mortgage payment, including the principal and interest, property taxes, and HOA. Adjust the values to generate a more accurate rate.
Partner with Kathryn and Carly for a real estate experience rooted in expertise, integrity, and personalized care. As Hickory natives with decades of combined experience, they are committed to helping you achieve your goals with ease and confidence. Let them guide you home!
Contact Us127 1st Ave NE Hickory NC 28601