See all photos
Courtesy of Coldwell Banker Boyd & Hassell, Kathryn Herman Listing Contact: [email protected] 
For Sale

850 8th Street NE

850 8th Street NE, Hickory, NC 28601
$199,900

Property Summary

  • 2 Beds
  • 2 Baths
  • 1,296 Sq.Ft. Living area

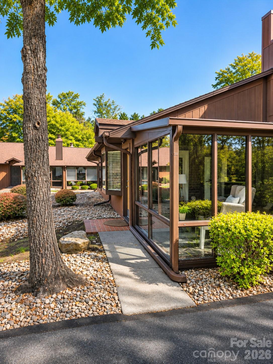
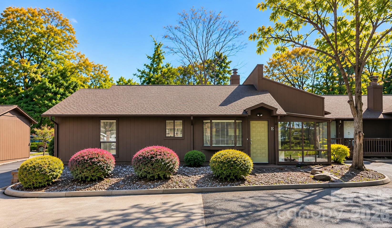
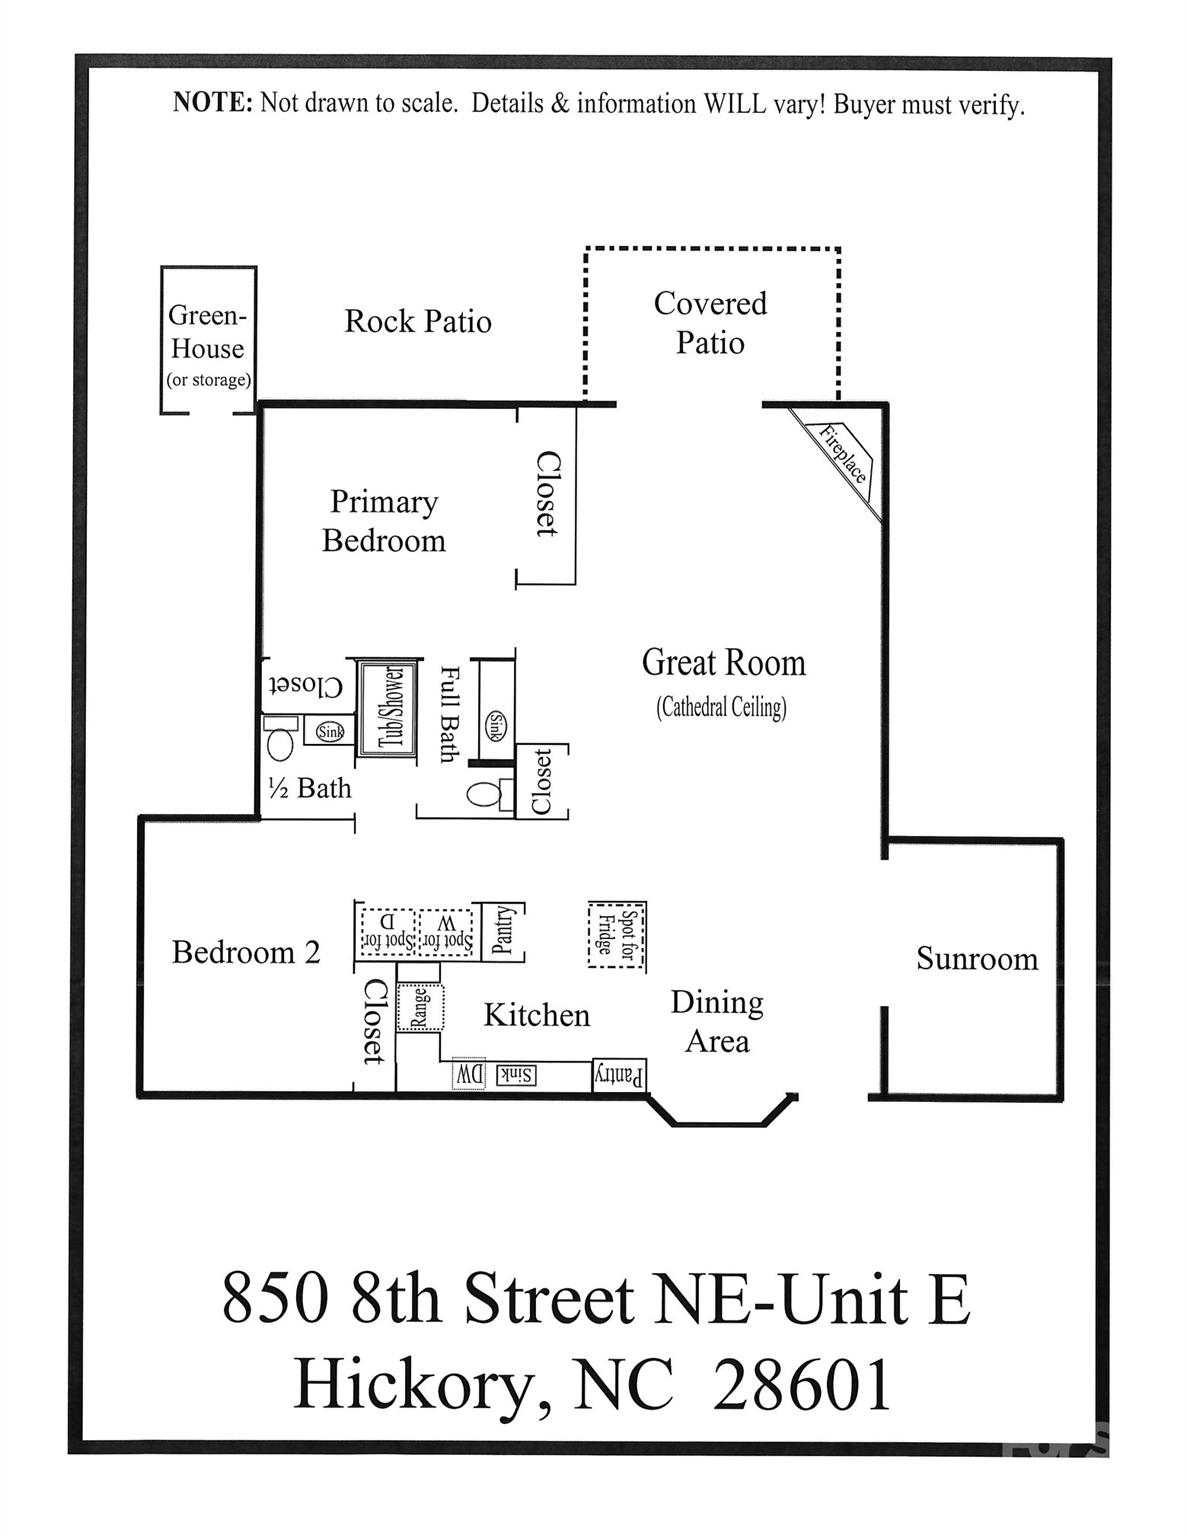
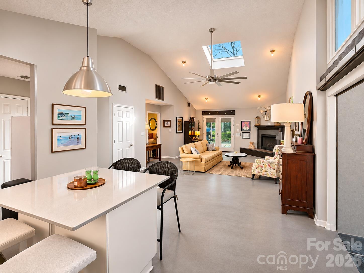
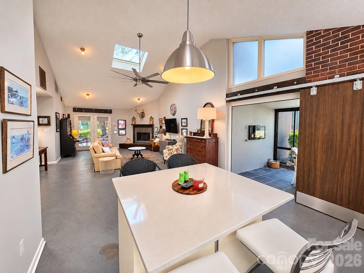
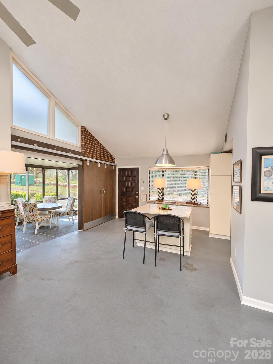
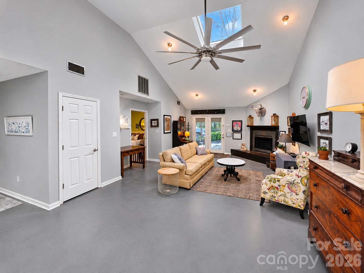
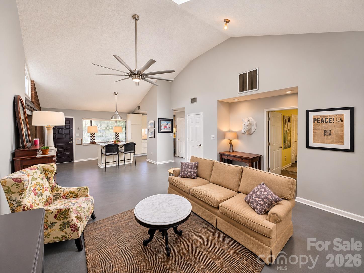
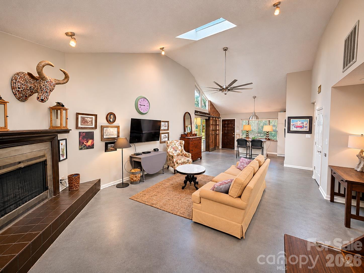
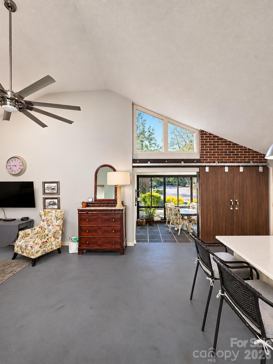
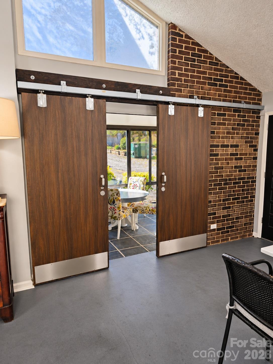
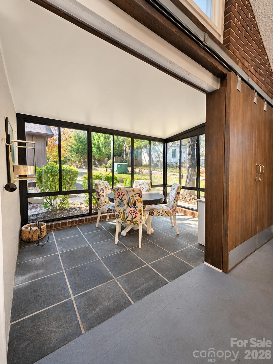
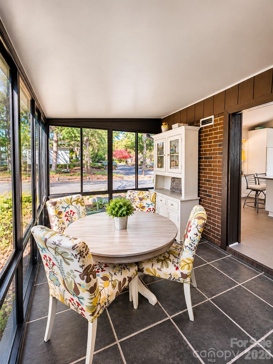
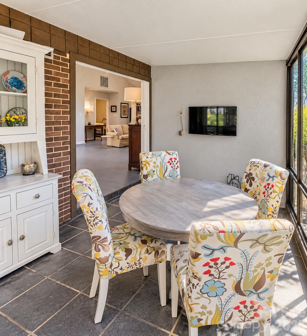
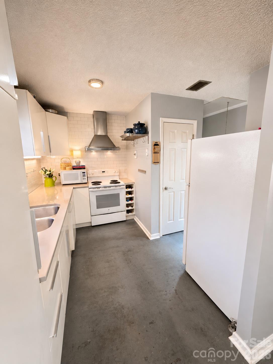
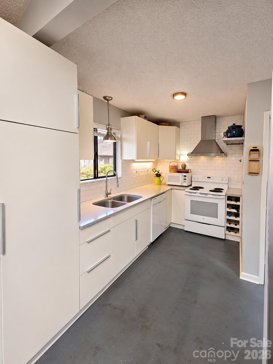
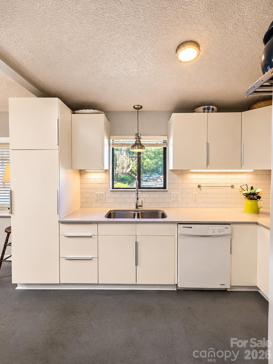
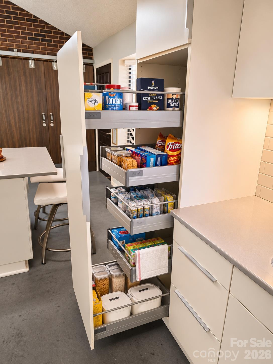
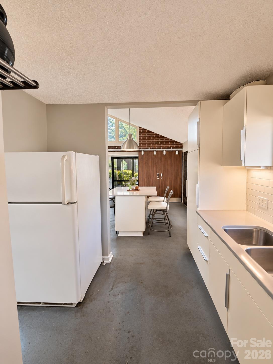
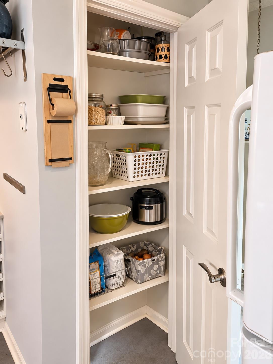
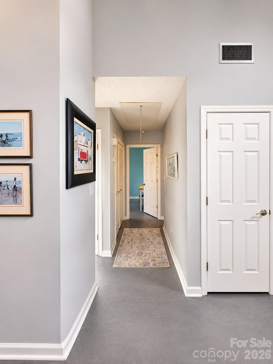
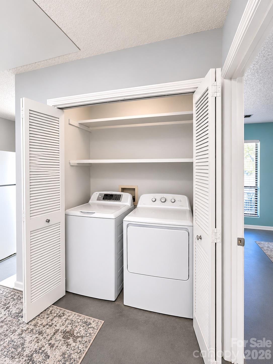
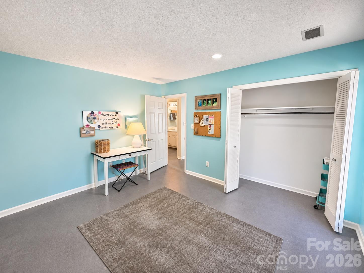
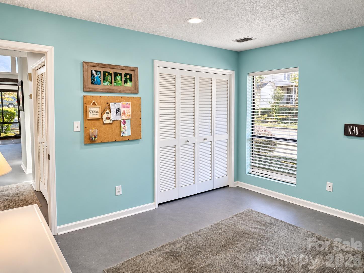
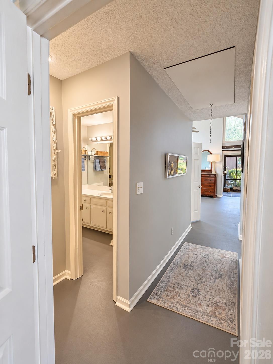
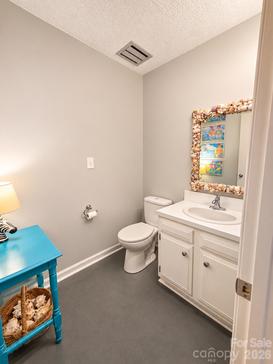
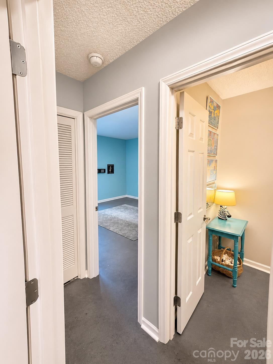
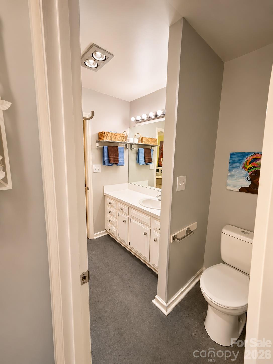
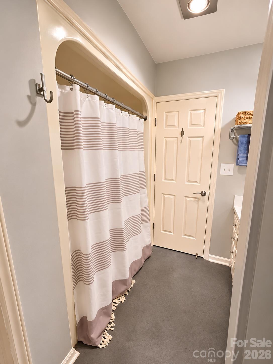
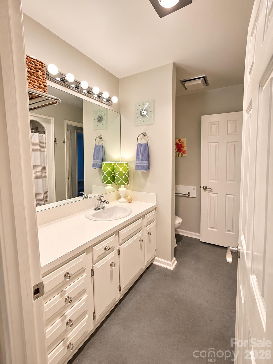
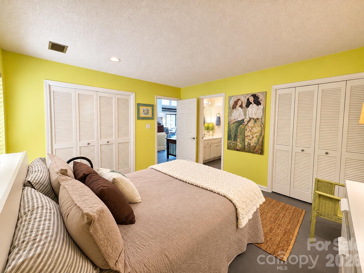
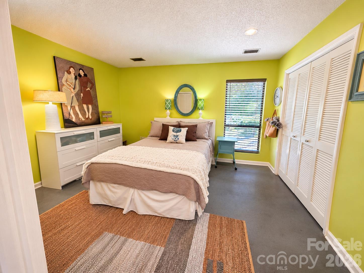
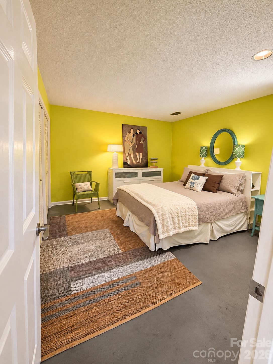
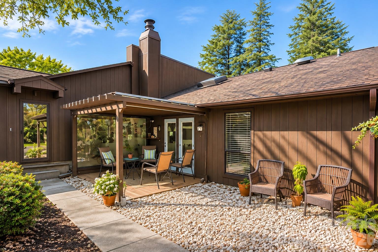
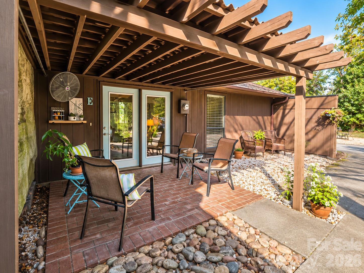
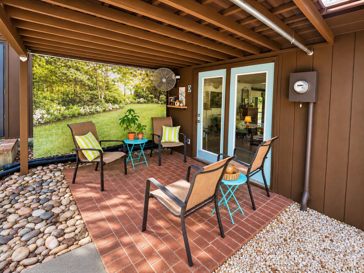
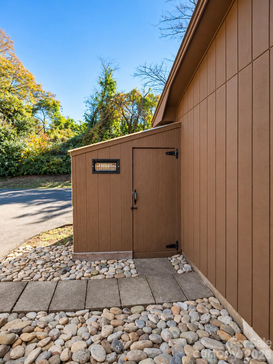
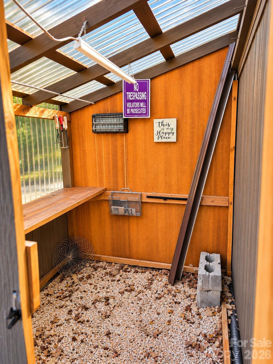
SO MUCH POTENTIAL IN VILLA LA SERRE! Discover easy, one-level condo living in a fantastic Hickory location, within walking distance of Lenoir-Rhyne University and just minutes from downtown Hickory, shopping, restaurants, and more! This 2BR/1.5BA condo offers an open floor plan with a cool, contemporary vibe and plenty of character! NO CARPET--stylish painted concrete floors throughout, with tile flooring in the sunroom. The spacious great room features a vaulted ceiling, contemporary ceiling fan, electric fireplace, and skylight for additional natural light. The dining area boasts a charming bay window. The kitchen offers abundant cabinetry, a pantry closet, PLUS an additional pantry cabinet with convenient pull-out storage! The primary bedroom features TWO spacious closets and direct access to the full bath with tub/shower combo. A second bedroom, half bath, and hallway laundry closet complete the layout. Enjoy the inviting sunroom, a wonderful space to relax and unwind! Step outside to a quaint, private covered patio with easy access to TWO assigned parking spaces. A charming greenhouse along the side adds even more character! Roof replaced in 2014 (per HOA) and HVAC in 2016. Pull down attic access in hallway with some flred area for storage. Monthly HOA dues of $170 include water, sewer, trash, lawn care, exterior security lighting, parking lot maintenance, and management fees. With its unique style, convenient location, and opportunity to add your personal touches, this Villa La Serre condo has SO MUCH TO OFFER! Selling AS IS.


Features & Amenities

Interior

Total Bedrooms 2
Total Bathrooms 2
Full Bathrooms 1
Half Bathrooms 1
Laundry room Electric Dryer Hookup, In Hall, In Unit, Inside, Laundry Closet, Main Level, Washer Hookup
Fireplace Great Room, Other - See Remarks
Appliances Dishwasher, Disposal, Electric Range
Other Interior Features Attic Stairs Pulldown, Open Floorplan, Pantry, Storage

Area & Lot

Status For Sale
Living area 1,296 Sq.Ft.
MLS® ID 4442079
Type: Condo
Year Built 1980
Neighborhood Hickory
Water Frontage None
Elementary School Viewmont
Middle School Northview
High School Hickory

Exterior

Stories 1
Water Source City
Roof Architectural Shingle
Lot Features End Unit, Level
Parking Assigned, Parking Lot, Parking Space(s), Shared Driveway, Other - See Remarks
Heat type Electric, Heat Pump, Other - See Remarks
Air conditioning Ceiling Fan(s), Heat Pump
Sewer Public Sewer
Substructure Slab
Other Exterior Features Other - See Remarks

Finance

SALES PRICE $199,900
HOA Fees $170/mo
Zoning R-4

Interior

Total Bedrooms 2
Total Bathrooms 2
Full Bathrooms 1
Half Bathrooms 1
Laundry room Electric Dryer Hookup, In Hall, In Unit, Inside, Laundry Closet, Main Level, Washer Hookup
Fireplace Great Room, Other - See Remarks
Appliances Dishwasher, Disposal, Electric Range
Other Interior Features Attic Stairs Pulldown, Open Floorplan, Pantry, Storage

Area & Lot

Status For Sale
Living area 1,296 Sq.Ft.
MLS® ID 4442079
Type: Condo
Year Built 1980
Neighborhood Hickory
Water Frontage None
Elementary School Viewmont
Middle School Northview
High School Hickory

Exterior

Stories 1
Water Source City
Roof Architectural Shingle
Lot Features End Unit, Level
Parking Assigned, Parking Lot, Parking Space(s), Shared Driveway, Other - See Remarks
Heat type Electric, Heat Pump, Other - See Remarks
Air conditioning Ceiling Fan(s), Heat Pump
Sewer Public Sewer
Substructure Slab
Other Exterior Features Other - See Remarks

Finance

SALES PRICE $199,900
HOA Fees $170/mo
Zoning R-4

Listing Contact

image

Schedule a Showing

We would love to show you our beautiful property. Please select your preferred date and time below. An agent will be in touch shortly to confirm your appointment.

Schedule a Showing

We would love to show you our beautiful property. Please select your preferred date and time below. An agent will be in touch shortly to confirm your appointment.

Thank you for your interest in 850 8th Street NE, Hickory, NC 28601. We are reviewing your request and will be in touch shortly!

Mortgage Calculator

Estimate your monthly mortgage payment, including the principal and interest, property taxes, and HOA. Adjust the values to generate a more accurate rate.
All estimates are provided for informational purposes only. Actual amounts may vary.
$0,000 Your Payment 20 15 65
$0,000 Your Payment

Work With Us

Partner with Kathryn and Carly for a real estate experience rooted in expertise, integrity, and personalized care. As Hickory natives with decades of combined experience, they are committed to helping you achieve your goals with ease and confidence. Let them guide you home!

Contact Us

Follow Us On Instagram