See all photos
Courtesy of Coldwell Banker Boyd & Hassell, Kathryn Herman Listing Contact: [email protected] 
For Sale

845 10th Avenue Drive NW

845 10th Avenue Drive NW, Hickory, NC 28601
$599,900

Property Summary

  • 4 Beds
  • 3 Baths
  • 2,418 Sq.Ft. Living area
  • 0.44 Acres Lot

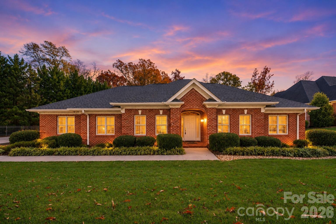
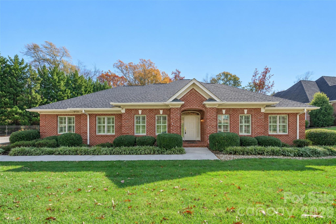
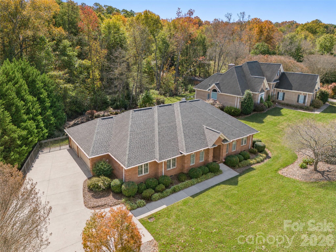
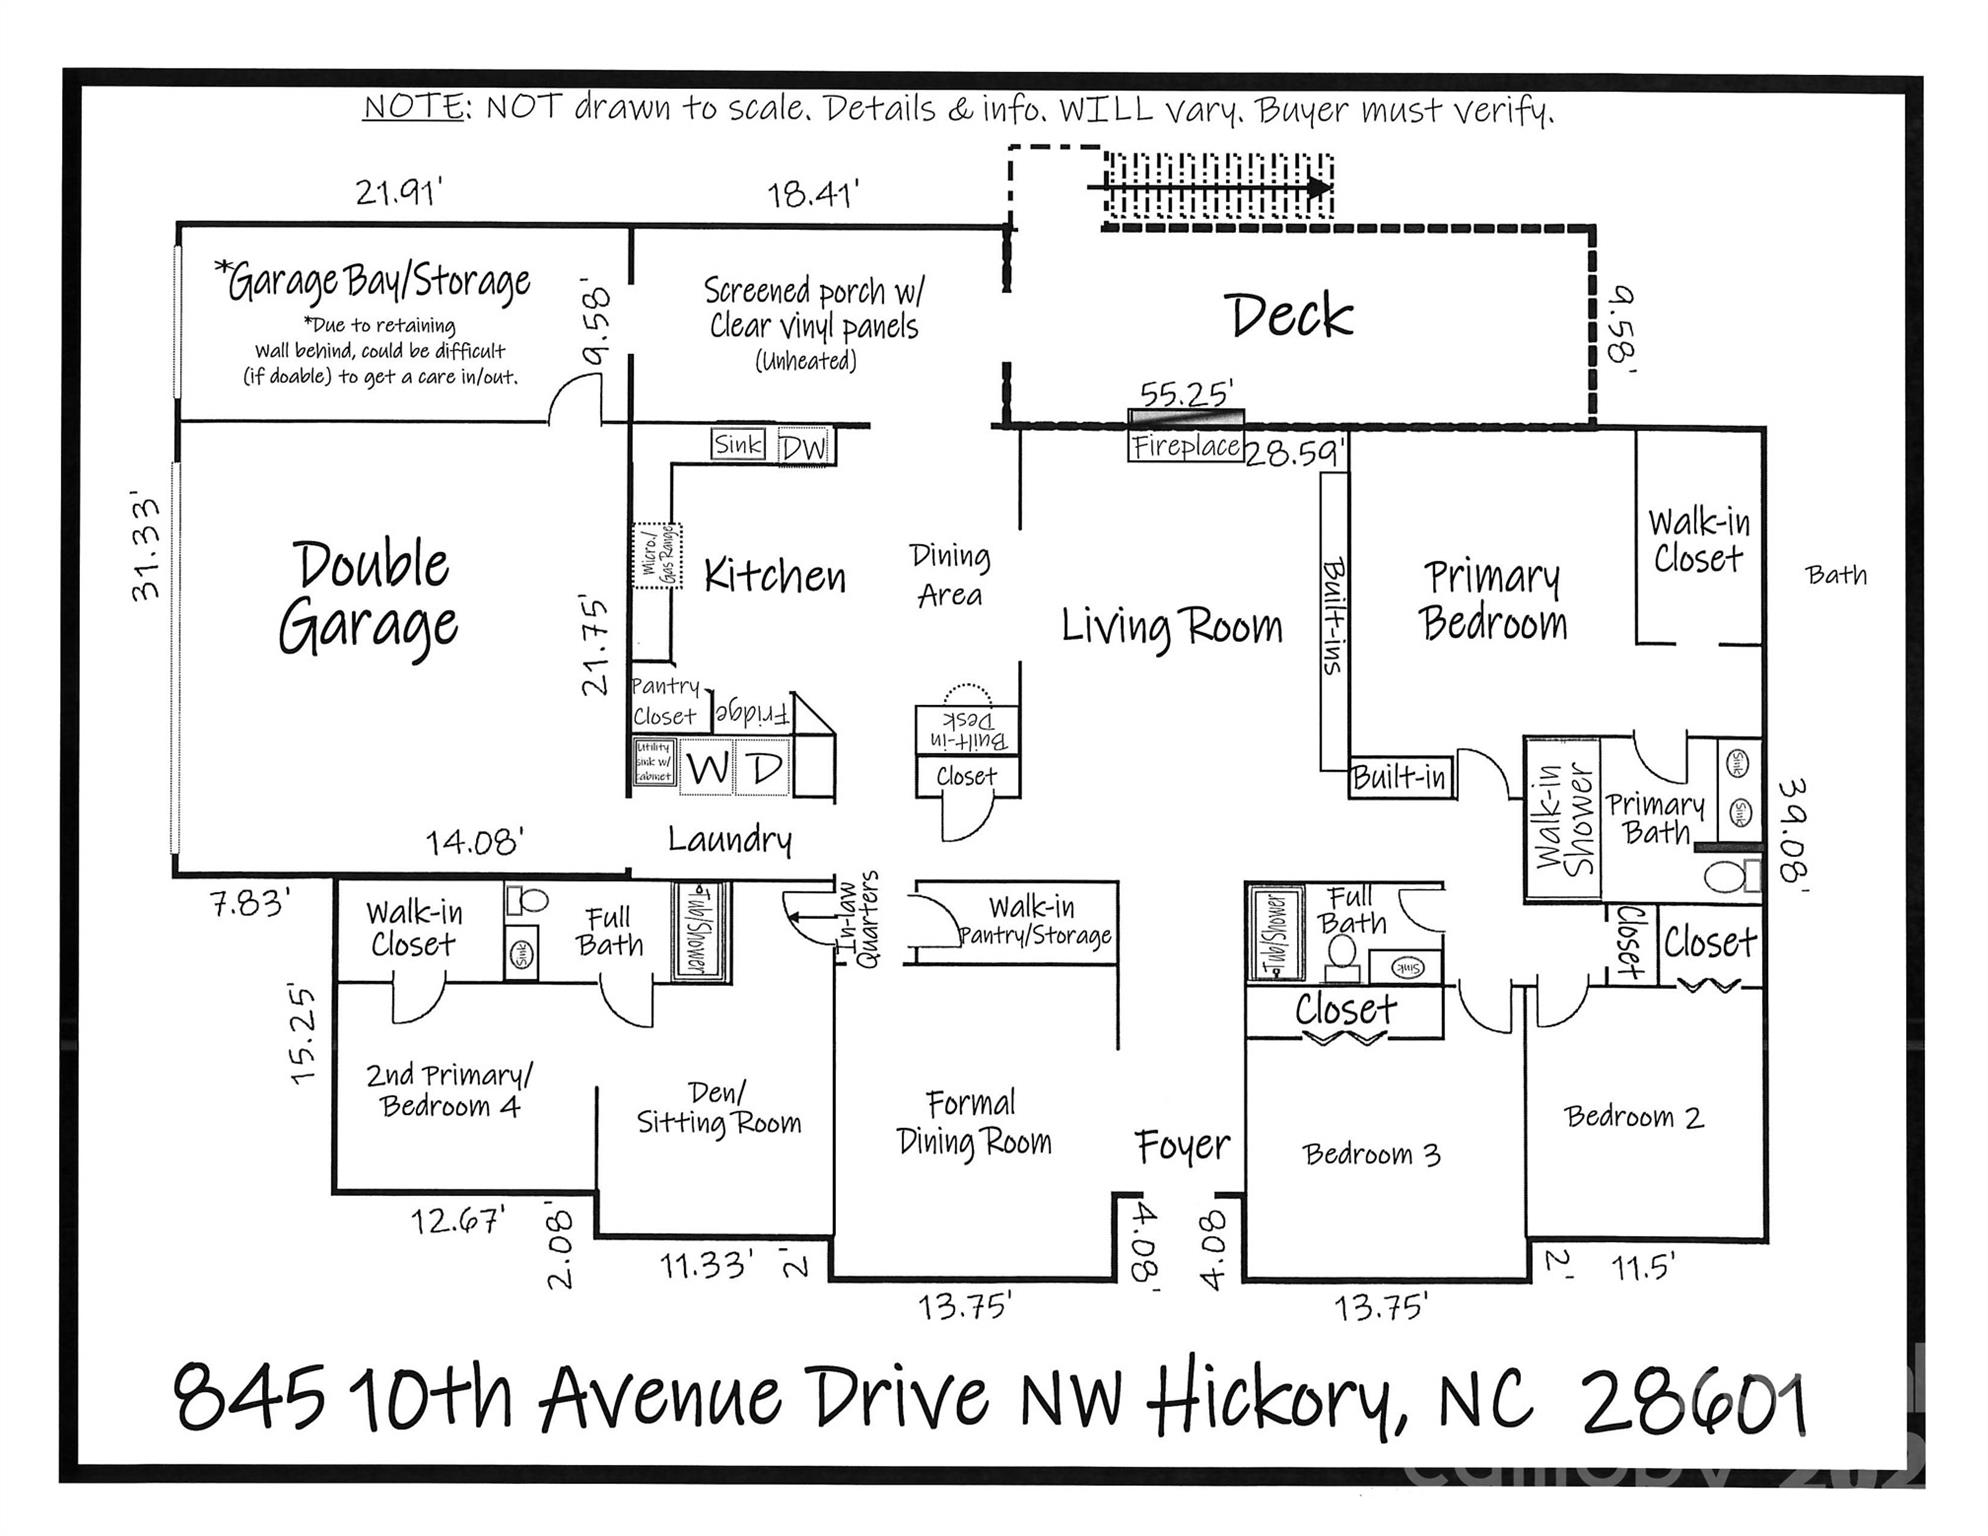
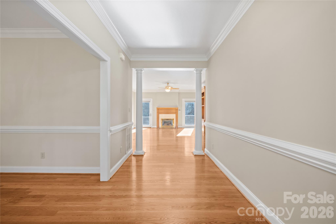
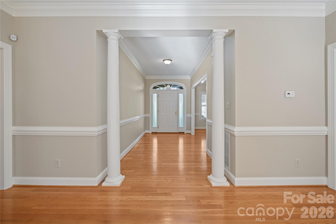
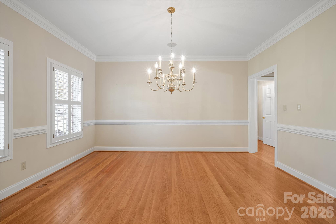
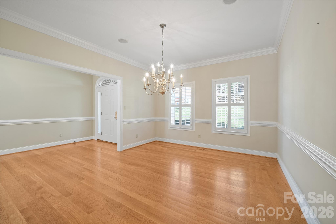
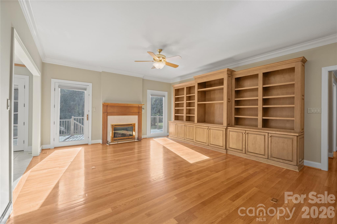
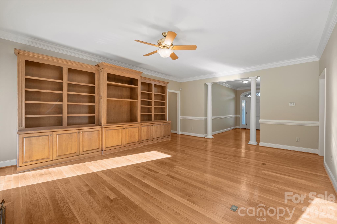
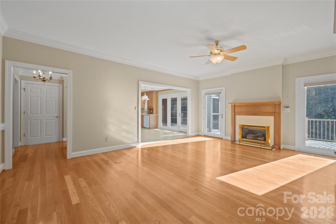
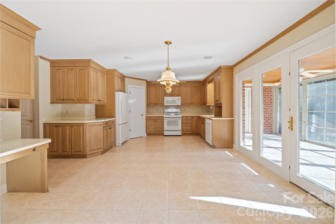
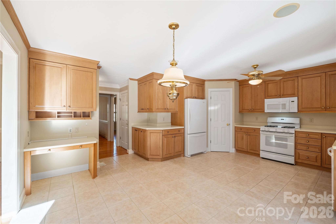
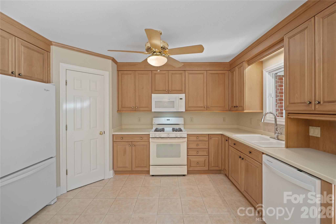
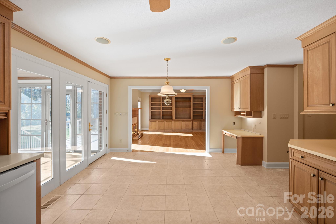
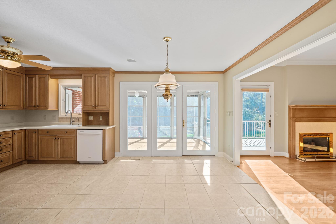
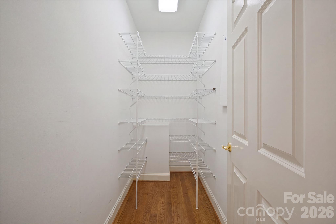
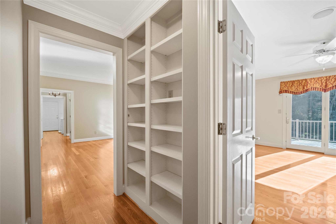
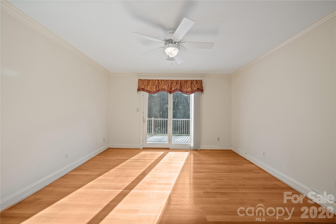
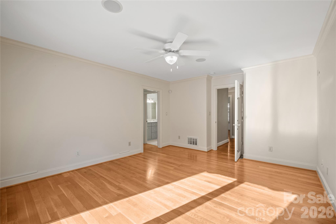
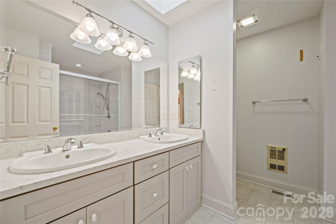
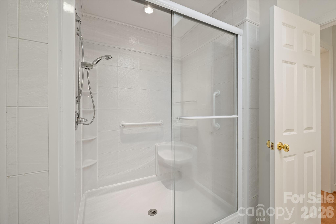
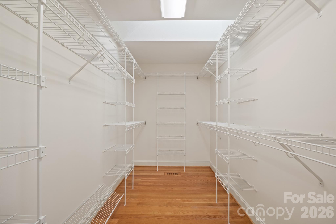
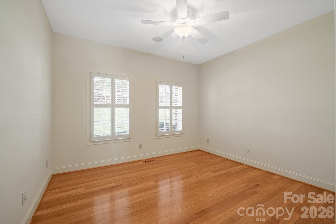
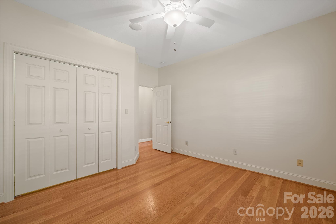
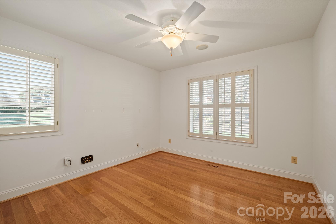
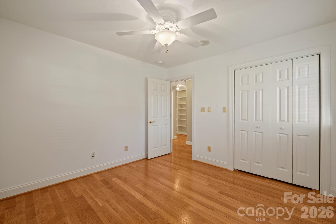
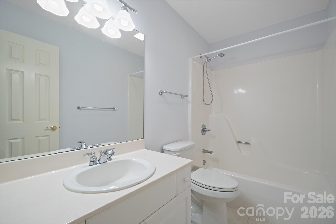
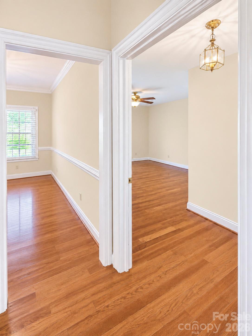
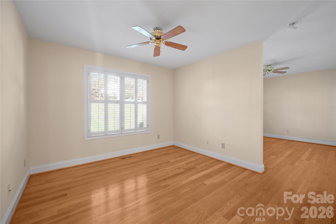
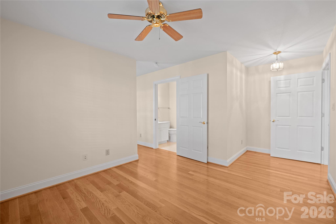
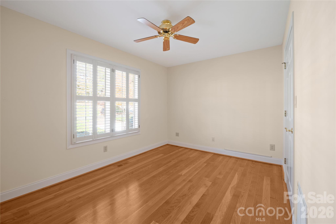
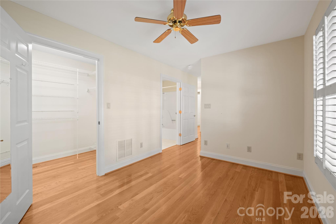
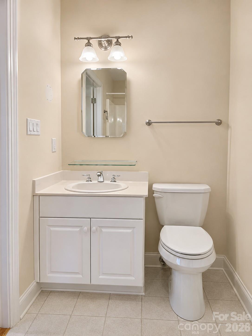
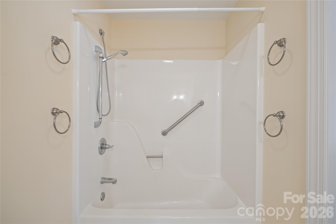
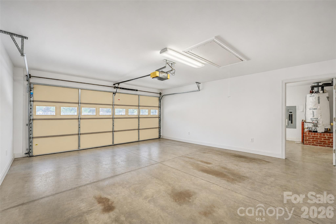
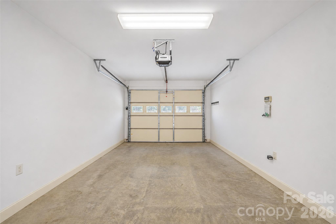
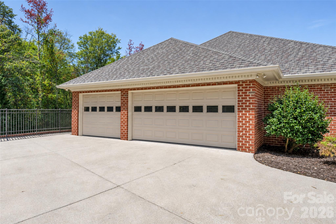
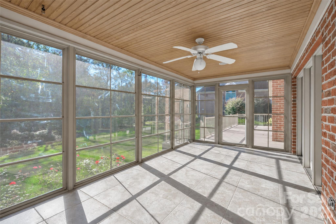
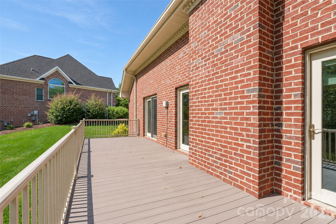
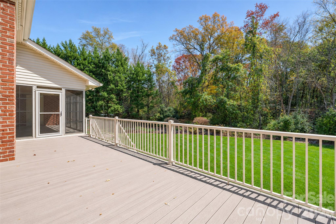
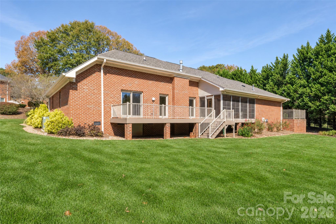
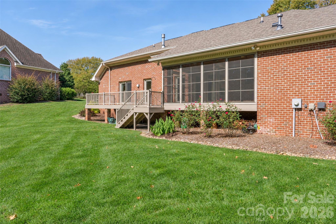
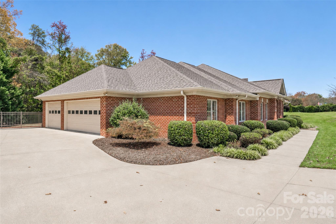
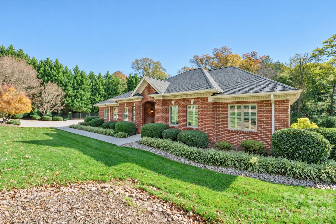
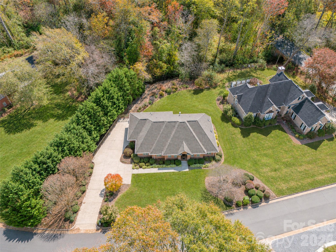
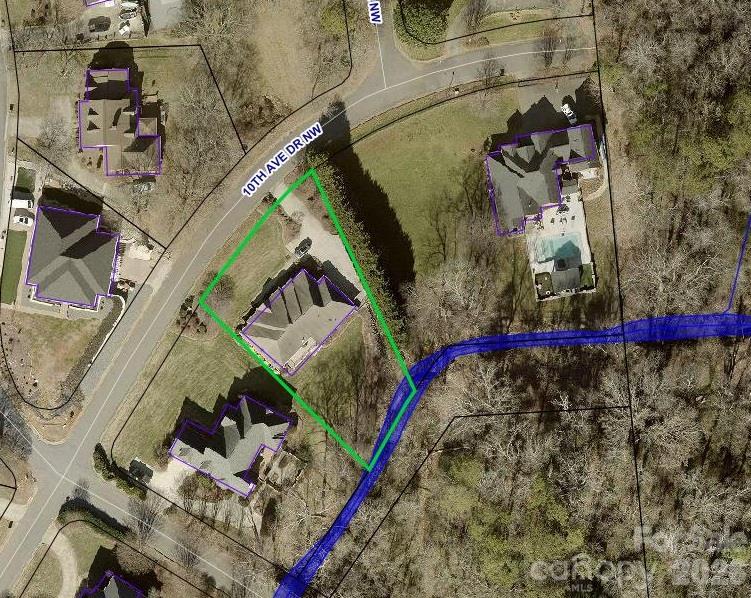
Beautifully crafted custom home situated on 0.44 acres in the highly desirable The Pines II neighborhood of NW Hickory! Quality-built by Dean Pritchett in 2000, this thoughtfully designed home offers exceptional main-level living, a private second primary suite/in-law quarters, and a spacious 3-car garage. A standout feature is the in-law suite, separated from the main living areas by a door for added privacy and offering its own den, bedroom area, large walk-in closet, and full bathroom, along with wider doorways. Ideal for multigenerational living, extended family, or guests! The attractive brick exterior features vinyl accents, decorative dentil molding, and leaf guard gutters. Inside, a wide, welcoming foyer leads to a formal dining room with chair rail molding and a spacious living room featuring a gas log fireplace and custom built-in shelving. Gorgeous hardwood floors, detailed moldings, and thoughtful extras add character throughout, with NO CARPET! The generously sized kitchen offers Corian countertops, abundant cabinetry, a dining area, a built-in desk, a pantry closet, PLUS an additional walk-in pantry/storage closet just off the kitchen. The main primary bedroom features private access to the rear deck, an oversized walk-in closet with skylight, and an ensuite bath with dual-sink vanity and walk-in shower (updated in 2017). Two additional bedrooms and a full hallway bath provide comfortable accommodations. Enjoy the outdoors from the screened porch, complete with tile flooring and sliding vinyl window panels that extend its seasonal use, or relax on the low-maintenance TREX deck with vinyl railings. Additional highlights include surround sound, a tall crawlspace accessible beneath the deck, and a NEW ROOF in 2026! Located in one of NW Hickory's most sought-after residential neighborhoods, this exceptional home combines quality craftsmanship, flexible living spaces, and an outstanding location! A babbling creek borders the rear of the property. Sellers do NOT maintain flood insurance and have a "Letter of Map Amendment" from 2004 from FEMA stating the "structure" is not located in the SFHA (Special Flood Hazard Area)...(the GIS website is not reflective of the amendment). A portion of the rear of property IS in a flood zone. Sewer easement along back of property. CALL TODAY!


Features & Amenities

Interior

Total Bedrooms 4
Total Bathrooms 3
Full Bathrooms 3
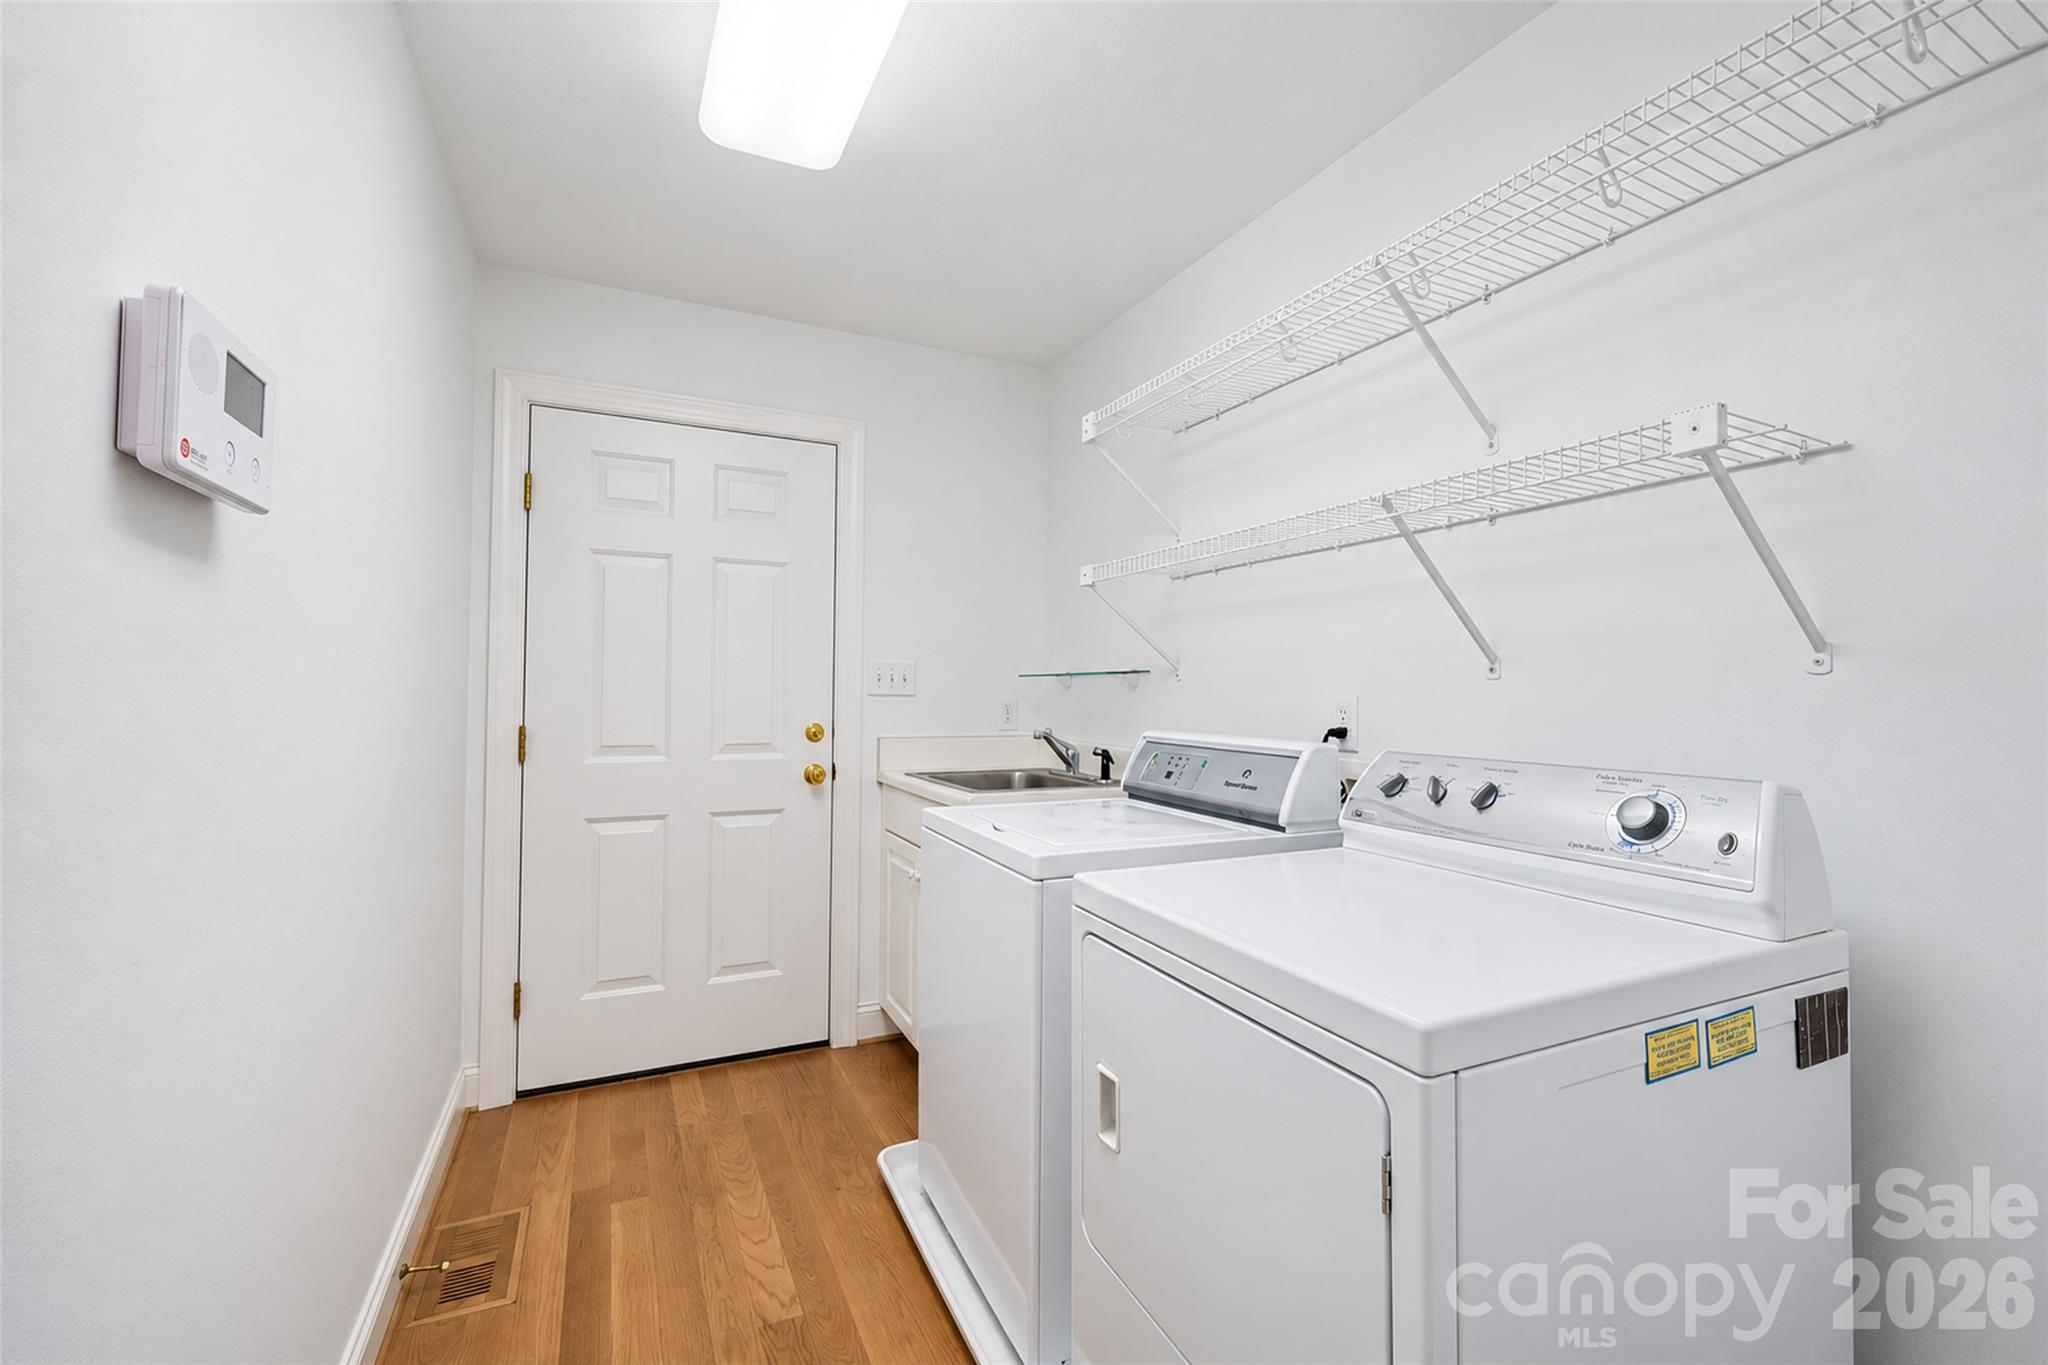
Laundry room Inside, Laundry Room, Main Level
Flooring Tile, Vinyl, Wood
Fireplace Gas Log, Living Room
Appliances Dishwasher, Dryer, Gas Range, Gas Water Heater, Microwave, Refrigerator, Self Cleaning Oven, Washer, Washer/Dryer, Other
Other Interior Features Attic Stairs Pulldown, Built-in Features, Open Floorplan, Pantry, Walk-In Closet(s)

Area & Lot

Status For Sale
Living area 2,418 Sq.Ft.
Lot Size 0.44 Acres
MLS® ID 4443579
Type: Residential
Year Built 2000
Neighborhood Hickory
Architecture Styles Ranch
Water Frontage None
Elementary School Oakwood
Middle School Grandview
High School Hickory

Exterior

Stories 1
Garage Space 3.0
Water Source City
Utilities Natural Gas
Roof Architectural Shingle
Lot Features Level, Sloped, Creek/Stream, Other - See Remarks
Parking Driveway, Attached Garage, Garage Door Opener, Garage Faces Side, Other - See Remarks
Heat type Forced Air, Natural Gas
Air conditioning Central Air
Sewer Public Sewer
Substructure Crawl Space
Other Exterior Features In-Ground Irrigation

Finance

SALES PRICE $599,900
Zoning R-2

Interior

Total Bedrooms 4
Total Bathrooms 3
Full Bathrooms 3
Laundry room Inside, Laundry Room, Main Level
Flooring Tile, Vinyl, Wood
Fireplace Gas Log, Living Room
Appliances Dishwasher, Dryer, Gas Range, Gas Water Heater, Microwave, Refrigerator, Self Cleaning Oven, Washer, Washer/Dryer, Other
Other Interior Features Attic Stairs Pulldown, Built-in Features, Open Floorplan, Pantry, Walk-In Closet(s)

Area & Lot

Status For Sale
Living area 2,418 Sq.Ft.
Lot Size 0.44 Acres
MLS® ID 4443579
Type: Residential
Year Built 2000
Neighborhood Hickory
Architecture Styles Ranch
Water Frontage None
Elementary School Oakwood
Middle School Grandview
High School Hickory

Exterior

Stories 1
Garage Space 3.0
Water Source City
Utilities Natural Gas
Roof Architectural Shingle
Lot Features Level, Sloped, Creek/Stream, Other - See Remarks
Parking Driveway, Attached Garage, Garage Door Opener, Garage Faces Side, Other - See Remarks
Heat type Forced Air, Natural Gas
Air conditioning Central Air
Sewer Public Sewer
Substructure Crawl Space
Other Exterior Features In-Ground Irrigation

Finance

SALES PRICE $599,900
Zoning R-2

Listing Contact

image

Schedule a Showing

We would love to show you our beautiful property. Please select your preferred date and time below. An agent will be in touch shortly to confirm your appointment.

Schedule a Showing

We would love to show you our beautiful property. Please select your preferred date and time below. An agent will be in touch shortly to confirm your appointment.

Thank you for your interest in 845 10th Avenue Drive NW, Hickory, NC 28601. We are reviewing your request and will be in touch shortly!

Mortgage Calculator

Estimate your monthly mortgage payment, including the principal and interest, property taxes, and HOA. Adjust the values to generate a more accurate rate.
All estimates are provided for informational purposes only. Actual amounts may vary.
$0,000 Your Payment 20 15 65
$0,000 Your Payment

Work With Us

Partner with Kathryn and Carly for a real estate experience rooted in expertise, integrity, and personalized care. As Hickory natives with decades of combined experience, they are committed to helping you achieve your goals with ease and confidence. Let them guide you home!

Contact Us

Follow Us On Instagram