Leave a Message

Thank you for your message. We will be in touch with you shortly.

See all photos
Courtesy of DR Horton Inc, Maria Wilhelm Listing Contact: [email protected] 
Sold

604 17th Avenue Drive NE

604 17th Avenue Drive NE, Hickory, NC 28601
$344,000

Property Summary

  • 3 Beds
  • 3 Baths
  • 2,340 Sq.Ft. Living area
  • 6,534 Sq.Ft. Lot

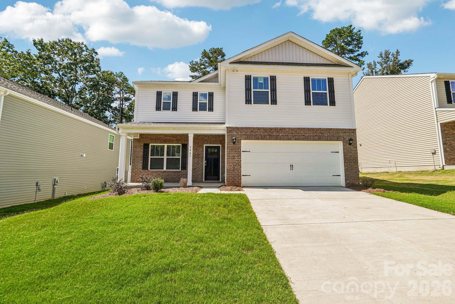
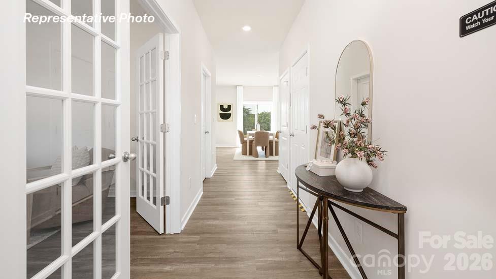
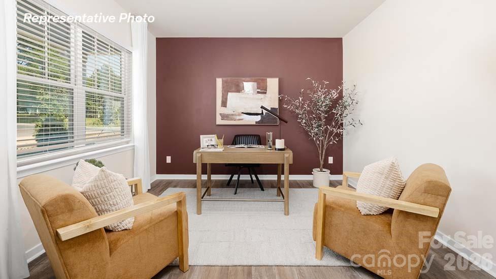
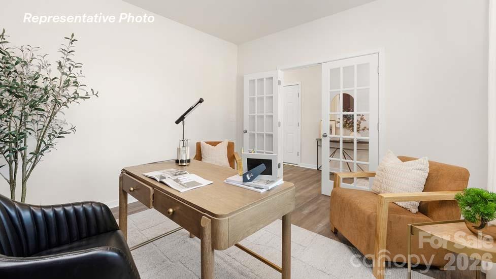
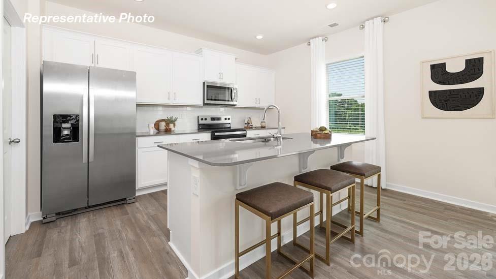
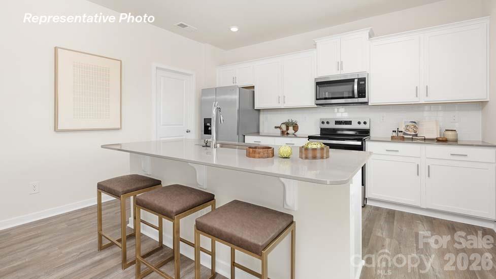
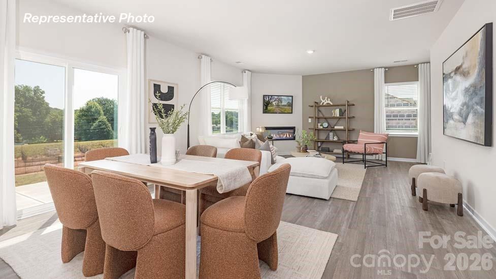
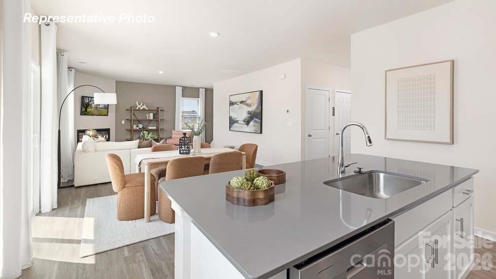
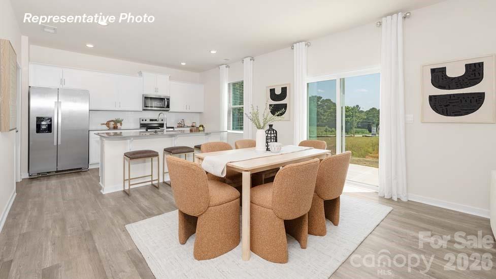
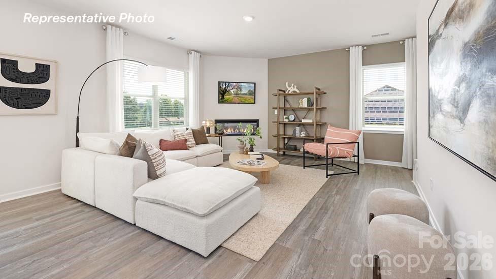
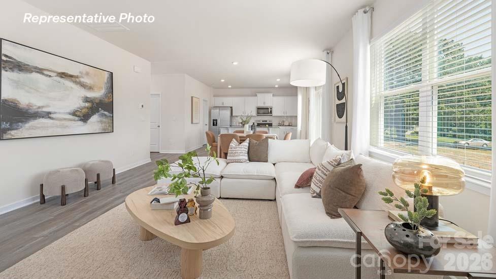
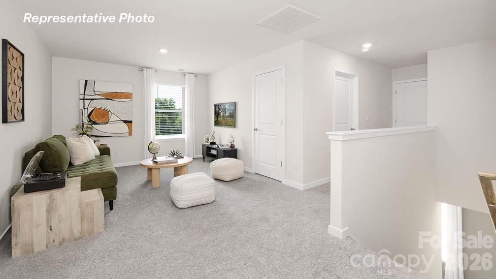
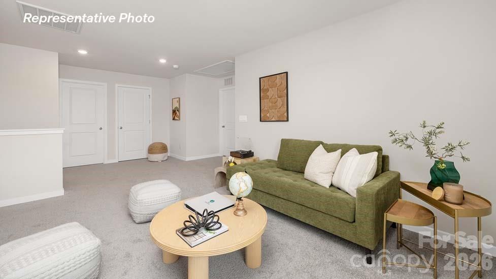
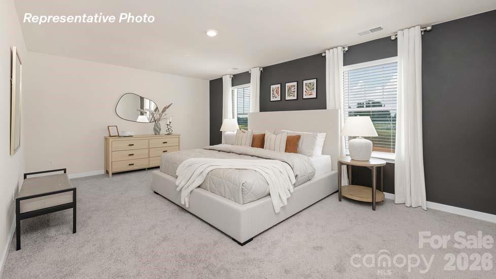
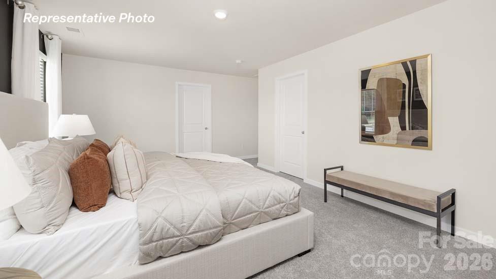
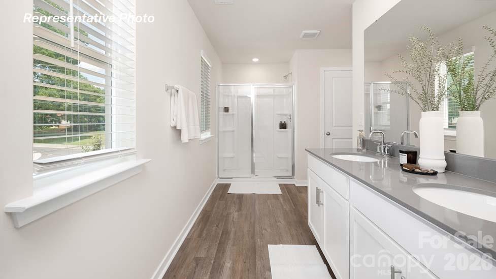
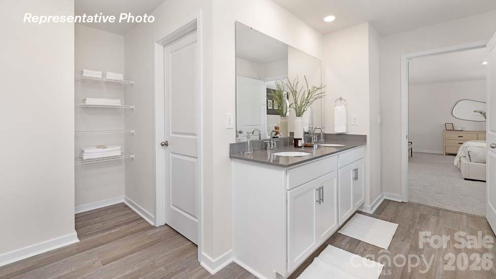
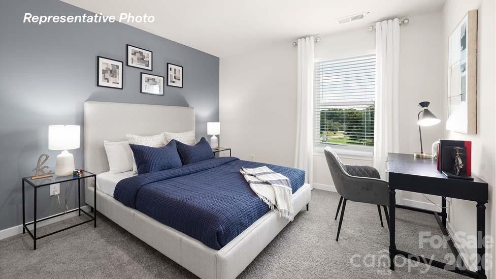
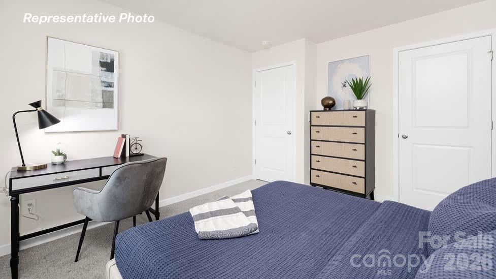
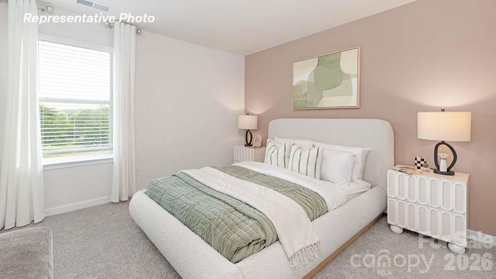
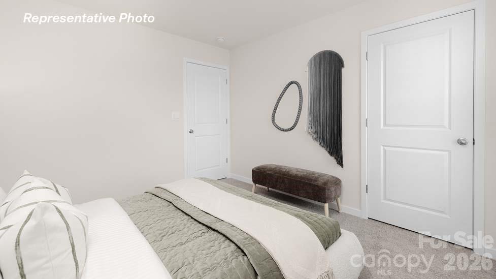
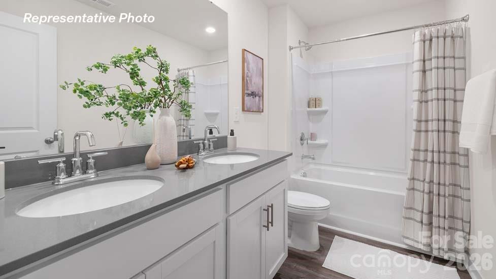
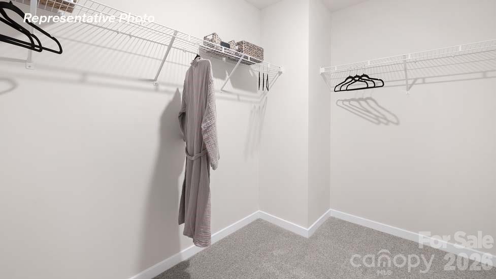
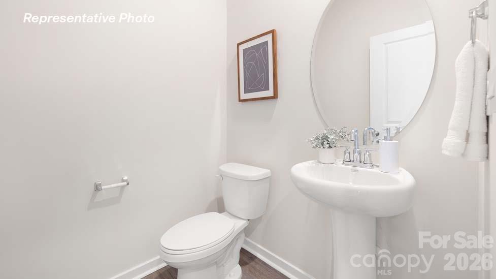
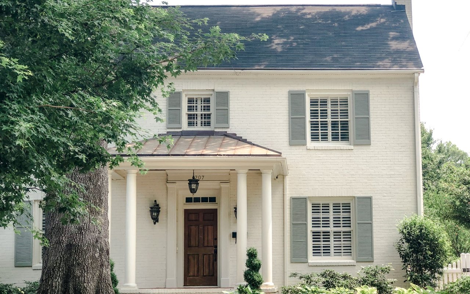
This two-story home offers a charming & functional design, perfect for those seeking comfortable & accessible living space. The Galen features an open floor plan, creating a spacious and airy feel. This home offers three bedrooms, two & a half bathrooms & a two-car garage. As you step inside the home, you'll be greeted by an inviting foyer that leads you into the center of the home. The open concept layout seamlessly connects the kitchen & great room. The kitchen is equipped with modern appliances, ample storage space, walk-in pantry, & a center island, & is perfect for cooking and casual dining. Escape to the next floor & be amazed by the luxurious primary suite, which offers a large bedroom space, en-suite bathrooms with dual vanities, & large walk-in closet. The additional bedrooms provide comfort & privacy & share access to a secondary bathroom. There are multiple flex rooms in this home that can be converted to fit your specific needs. Don't miss out on this opportunity!

Features & Amenities

Interior

Total Bedrooms 3
Total Bathrooms 3
Full Bathrooms 2
Half Bathrooms 1
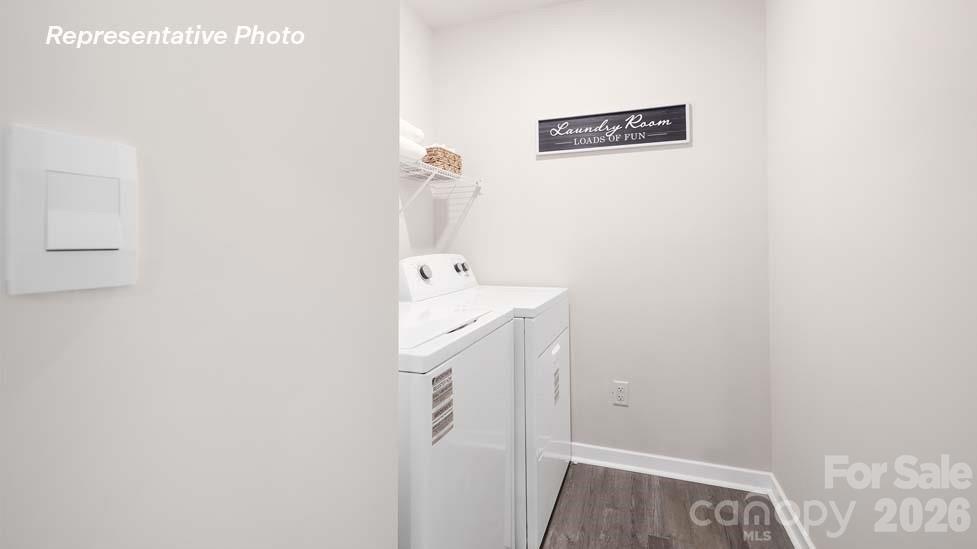
Laundry room Laundry Room, Upper Level
Flooring Vinyl
Fireplace Gas Log
Appliances Dishwasher, Disposal, Electric Water Heater, Gas Range, Microwave
Other Interior Features Attic Stairs Pulldown

Area & Lot

Status Sold
Living area 2,340 Sq.Ft.
Lot Size 6,534 Sq.Ft.
MLS® ID 4371819
Type: Residential
Year Built 2026
Neighborhood Mt. View/ Vale
Elementary School Oakwood
Middle School Northview
High School Hickory

Exterior

Stories 2
Garage Space 2.0
Water Source City
Parking Driveway, Attached Garage
Heat type Central, Natural Gas
Air conditioning Central Air
Sewer Public Sewer
Substructure Slab

Finance

SALES PRICE $344,000
HOA Fees $680/yr

Interior

Total Bedrooms 3
Total Bathrooms 3
Full Bathrooms 2
Half Bathrooms 1
Laundry room Laundry Room, Upper Level
Flooring Vinyl
Fireplace Gas Log
Appliances Dishwasher, Disposal, Electric Water Heater, Gas Range, Microwave
Other Interior Features Attic Stairs Pulldown

Area & Lot

Status Sold
Living area 2,340 Sq.Ft.
Lot Size 6,534 Sq.Ft.
MLS® ID 4371819
Type: Residential
Year Built 2026
Neighborhood Mt. View/ Vale
Elementary School Oakwood
Middle School Northview
High School Hickory

Exterior

Stories 2
Garage Space 2.0
Water Source City
Parking Driveway, Attached Garage
Heat type Central, Natural Gas
Air conditioning Central Air
Sewer Public Sewer
Substructure Slab

Finance

SALES PRICE $344,000
HOA Fees $680/yr

Listing Contact

Mt. View/ Vale

Explore neighborhood
View Virtual Tour

Work With Us

Partner with Kathryn and Carly for a real estate experience rooted in expertise, integrity, and personalized care. As Hickory natives with decades of combined experience, they are committed to helping you achieve your goals with ease and confidence. Let them guide you home!

Contact Us

Follow Us On Instagram