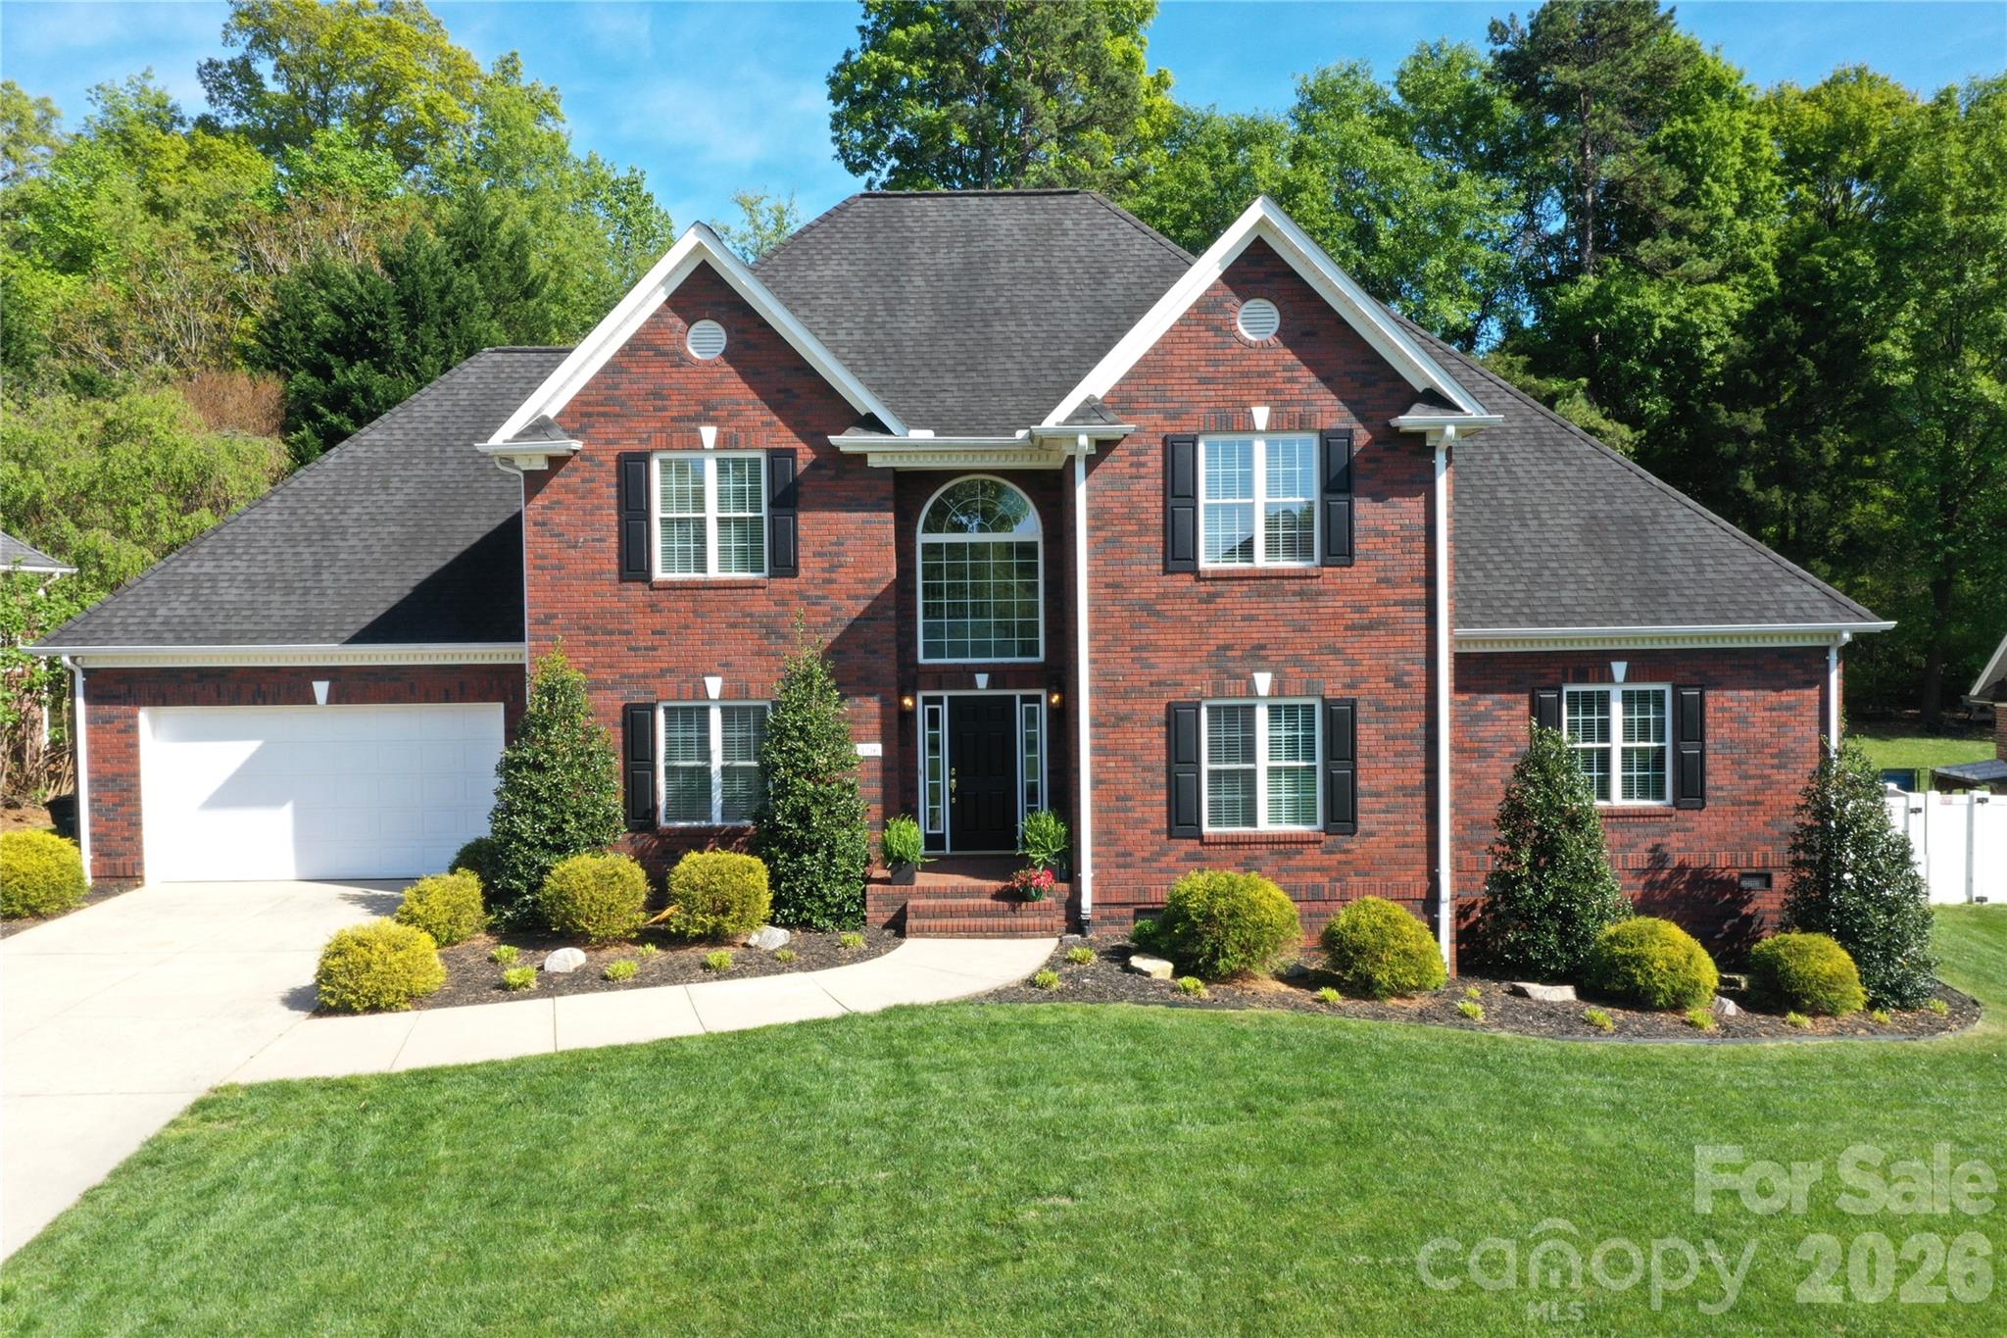
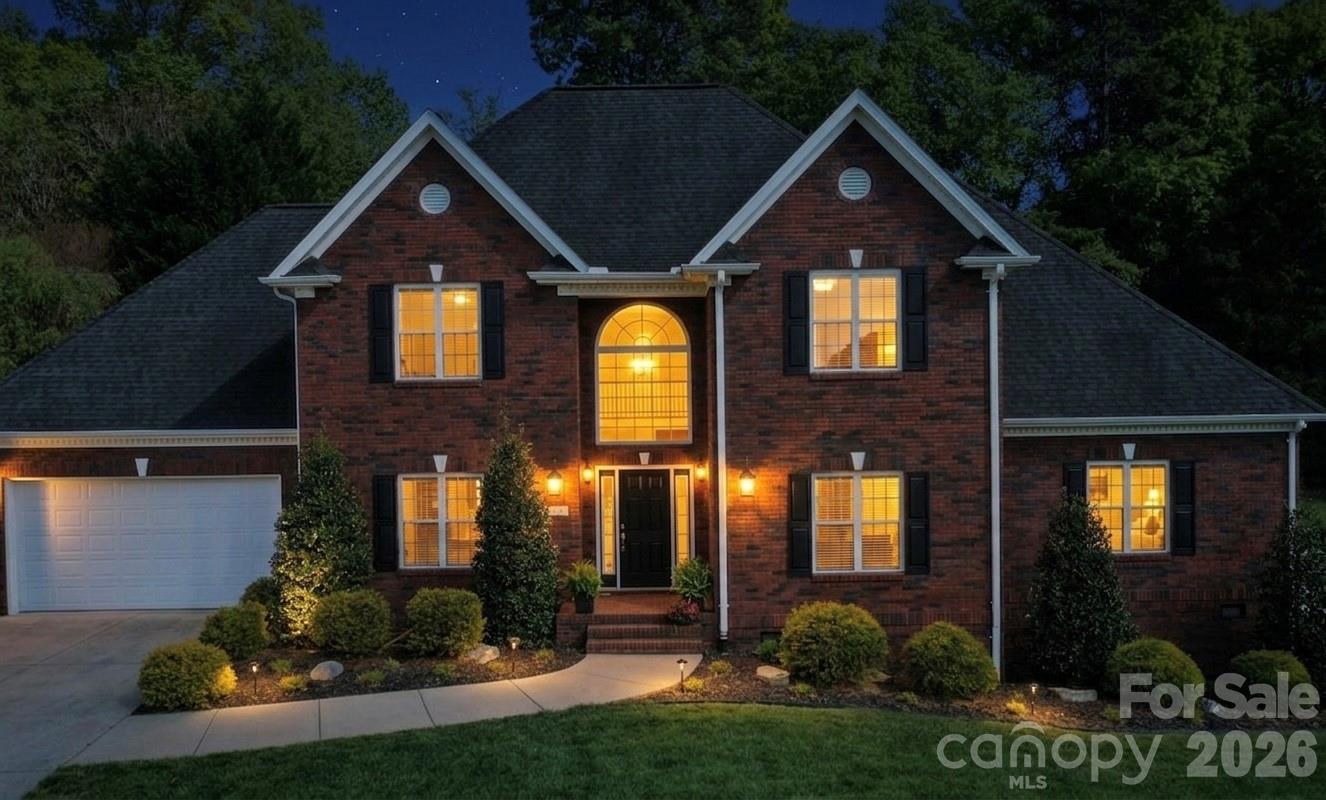
Welcome to this immaculate, full-brick 4-bedroom, 3.5-bathroom estate, perfectly situated in the highly sought-after Lecho Park community of Conover, NC. Since 2024, this home has undergone a sophisticated transformation, blending its timeless architecture with high-end, modern finishes that cater to the most discerning homeowner.
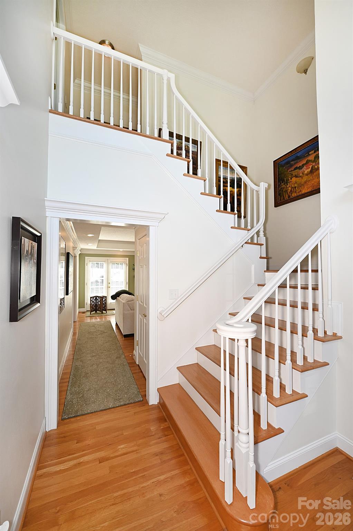
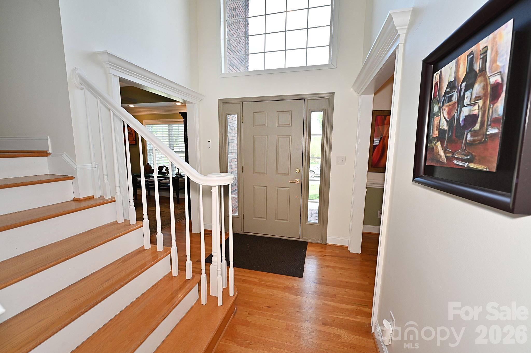
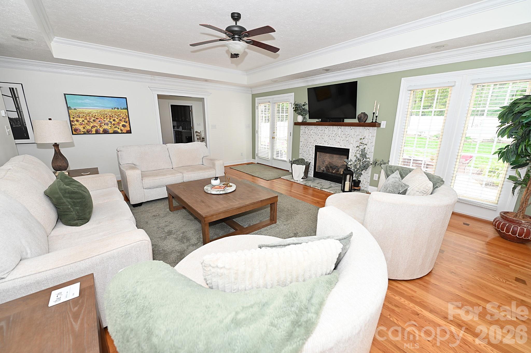
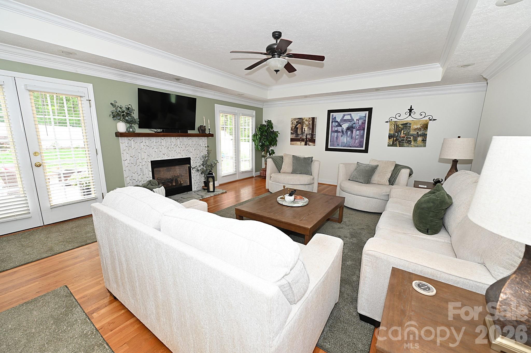
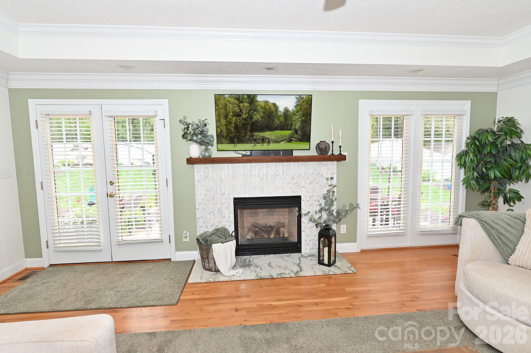
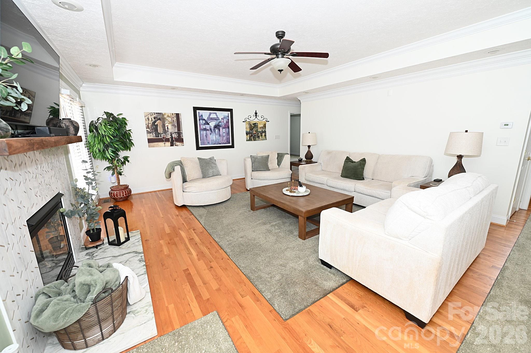
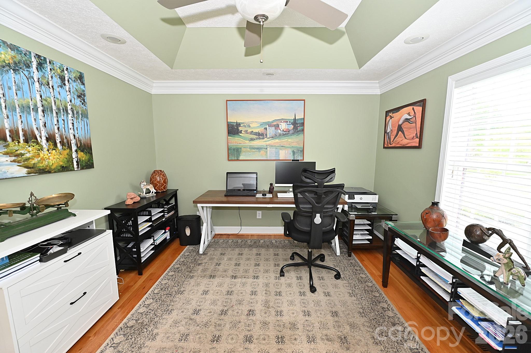
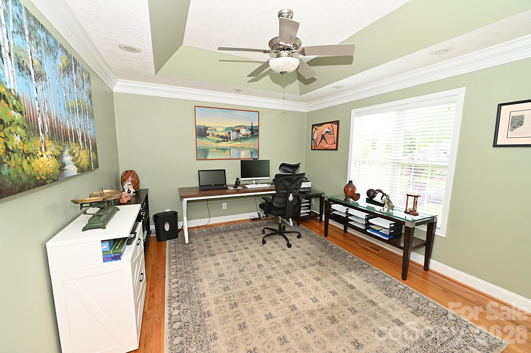
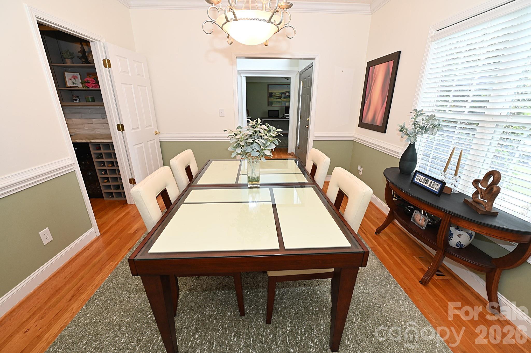
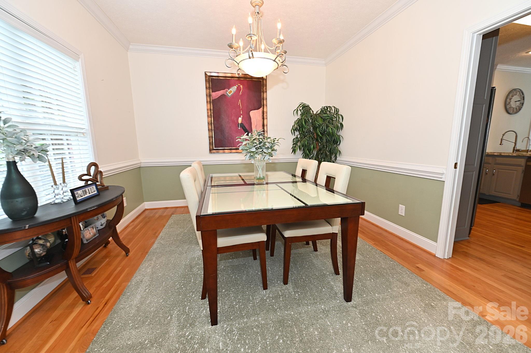
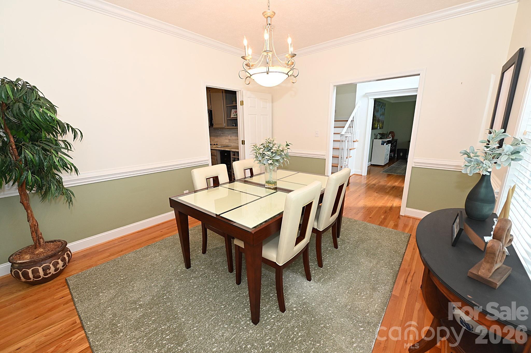
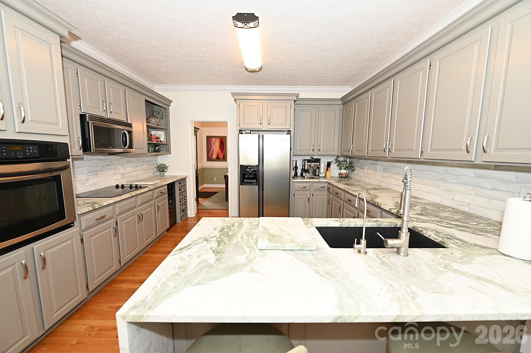
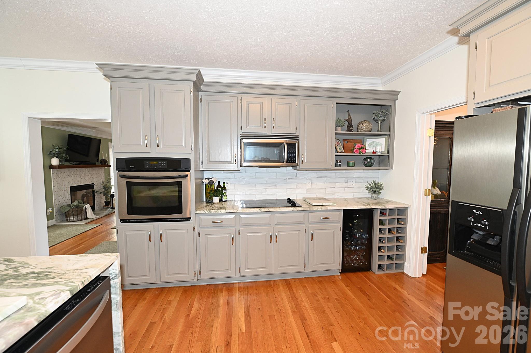
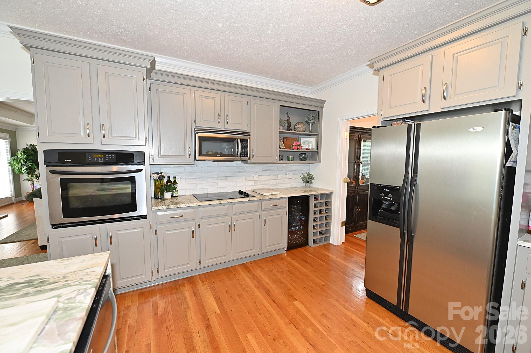
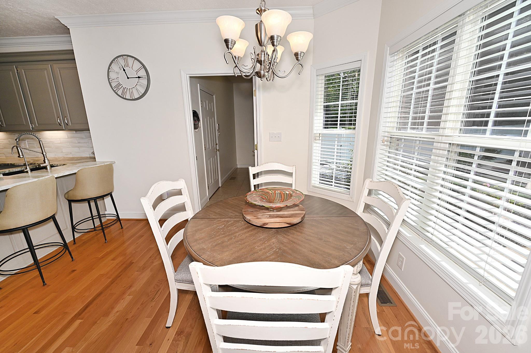
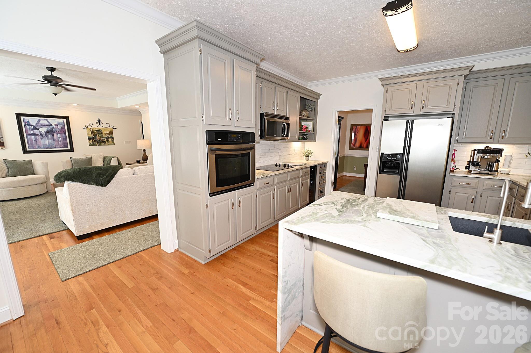
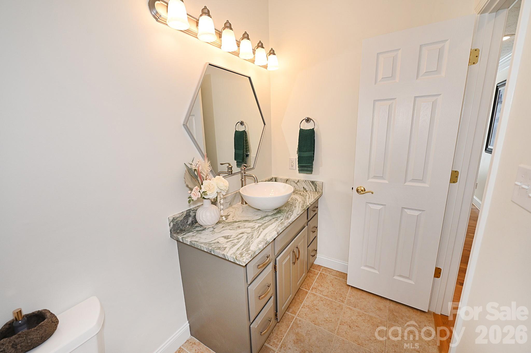
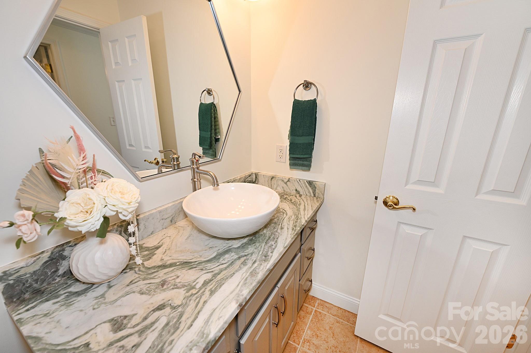
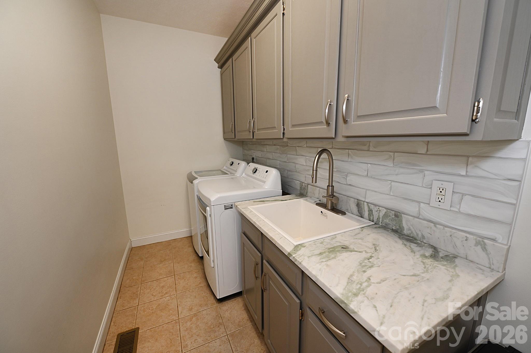
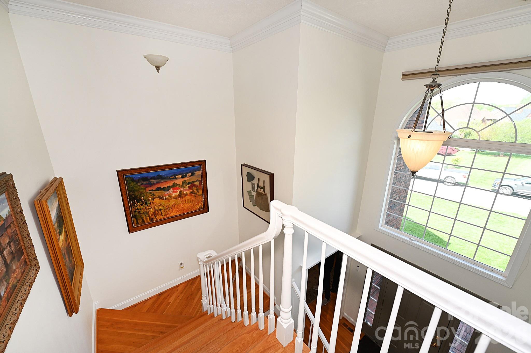
From the moment you step through the front door, you are greeted by a soaring entry foyer under a dramatic cathedral ceiling, setting an immediate tone of light and airiness. The main level features stunning real hardwoods that flow seamlessly through the open layout. To your left, a formal dining room waits to host your next holiday gathering, while a versatile extra room off the foyer serves as the perfect quiet retreat for a home office. The heart of the home is the expansive family room, now anchored by a stunningly renovated fireplace that serves as a sophisticated focal point for the space. This designer update perfectly bridges the living area with the newly reimagined chef's kitchen--a complete masterpiece of design. Renovated from top to bottom, the kitchen boasts sleek leathered quartzite countertops, premium stainless-steel appliances, and a beautiful tile backsplash. This same commitment to luxury extends to the main-floor laundry room and guest bathroom, both of which have been fully updated with matching leathered quartzite finishes and contemporary fixtures.
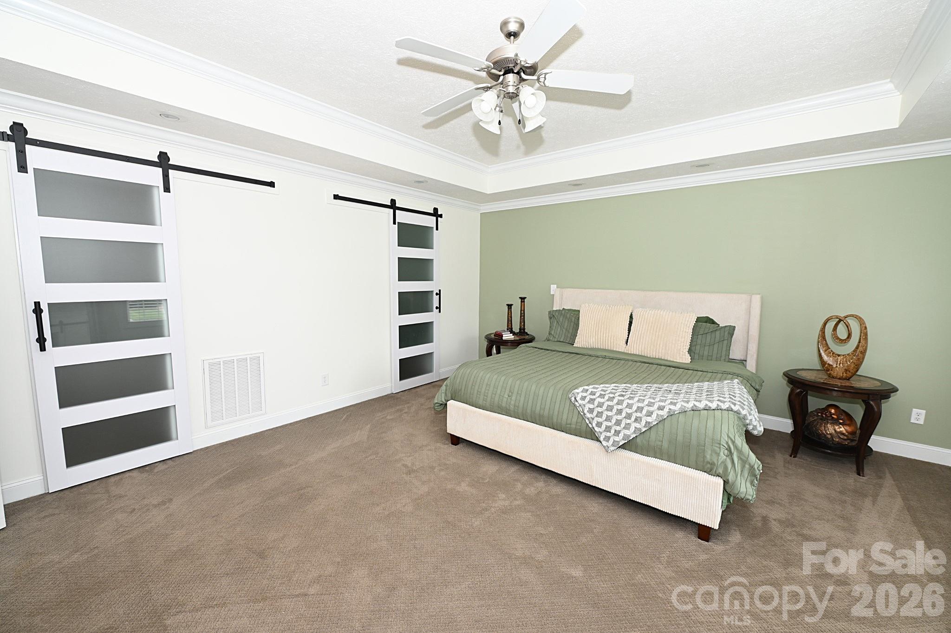
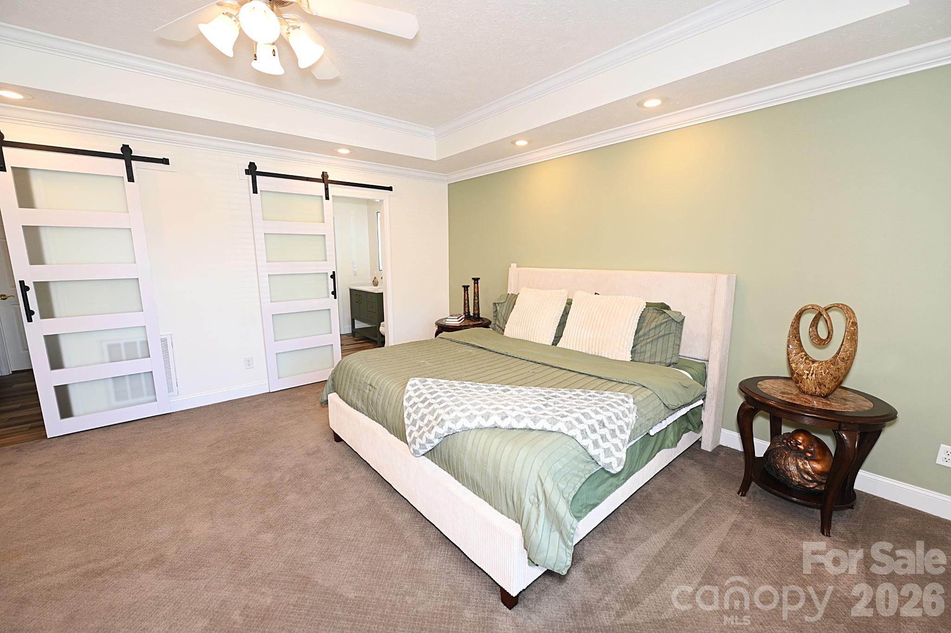
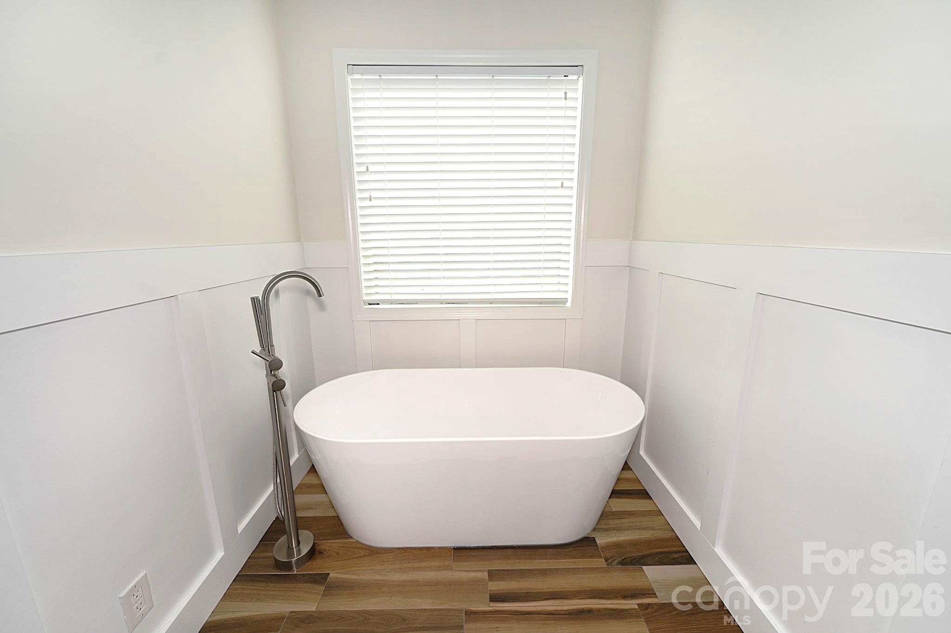
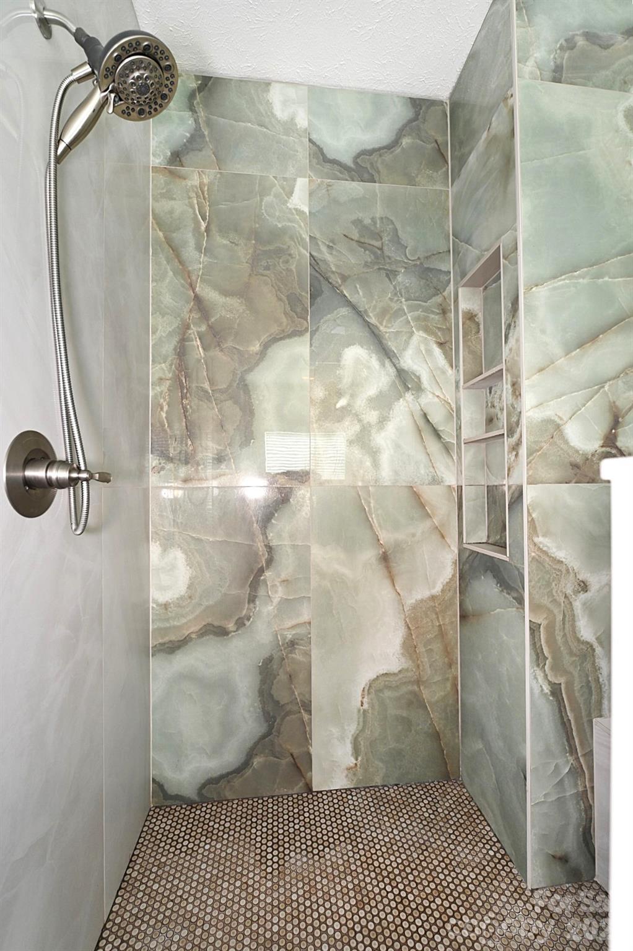
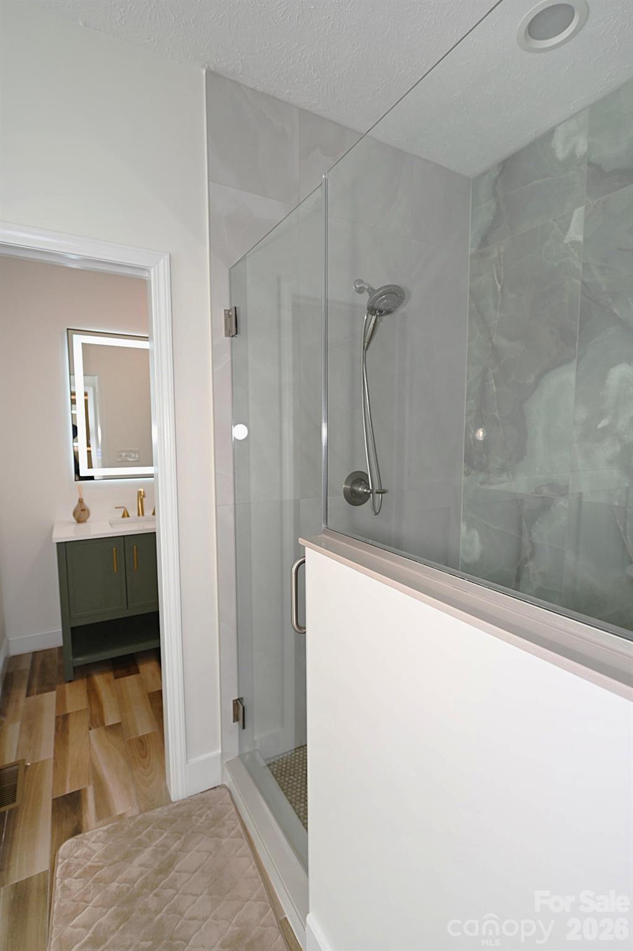
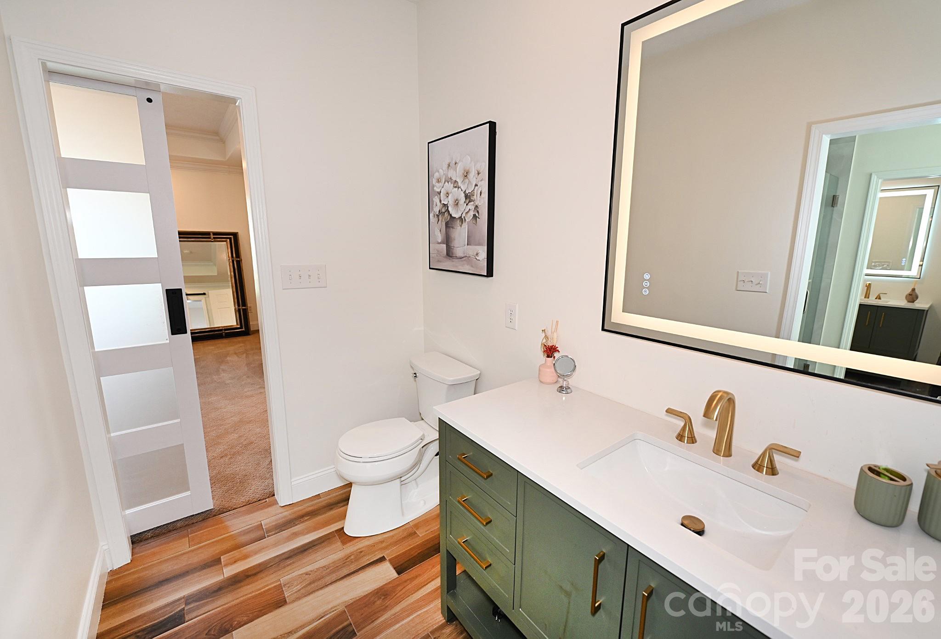
The primary suite, conveniently located on the main level, has been reimagined into a true spa-like sanctuary. It features a unique and highly functional layout with two entirely private vanity and commode areas, each with its own dedicated walk-in closet. These private spaces are joined by a magnificent, shared designer tile-and-glass shower and a deep soaking tub, offering a resort-style experience without leaving home.
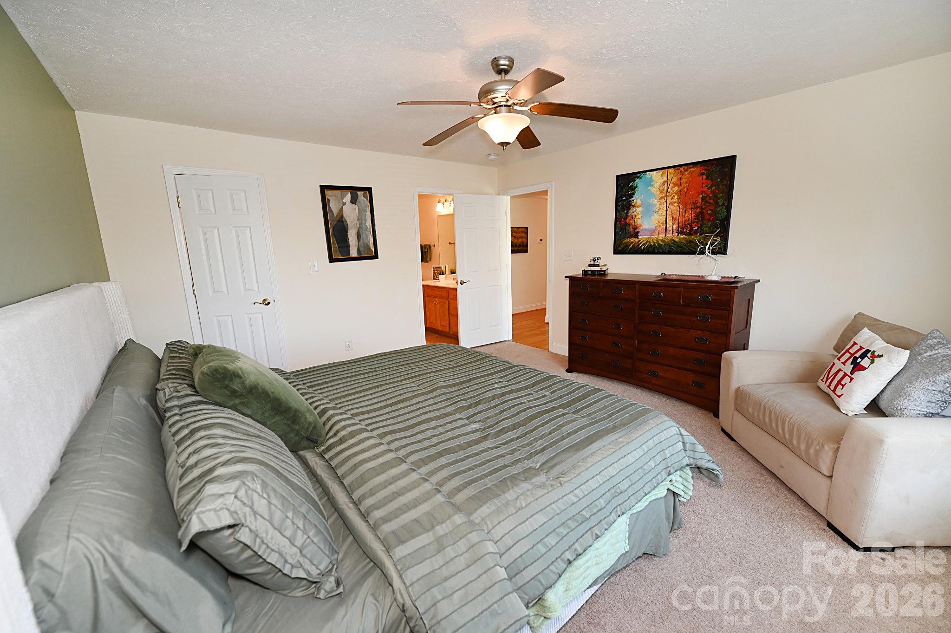
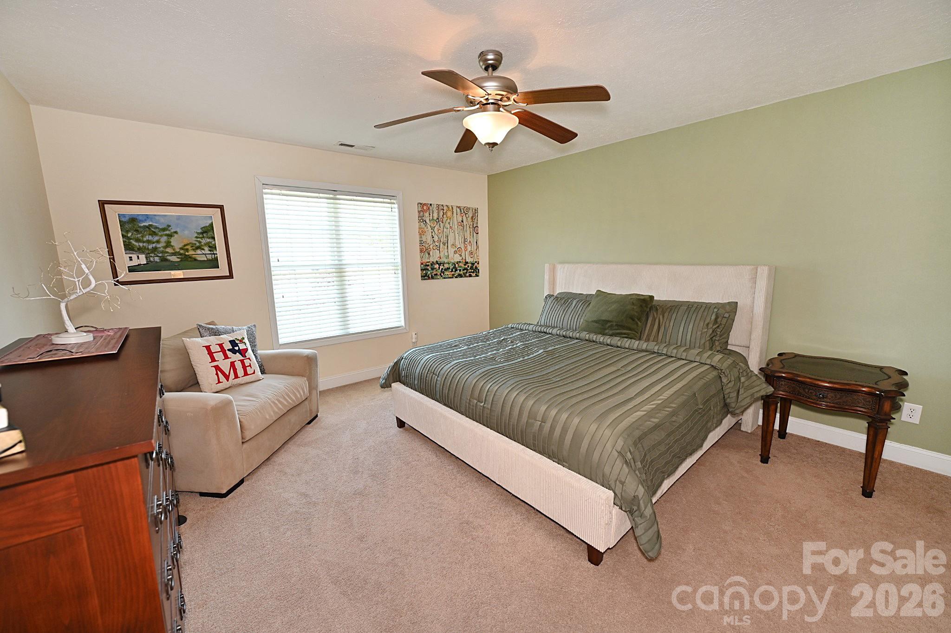
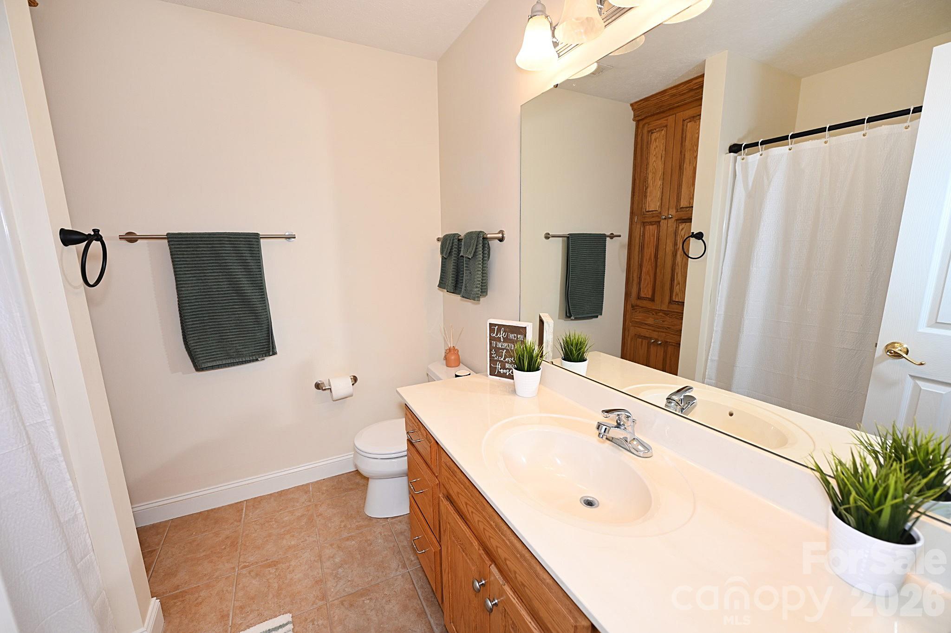
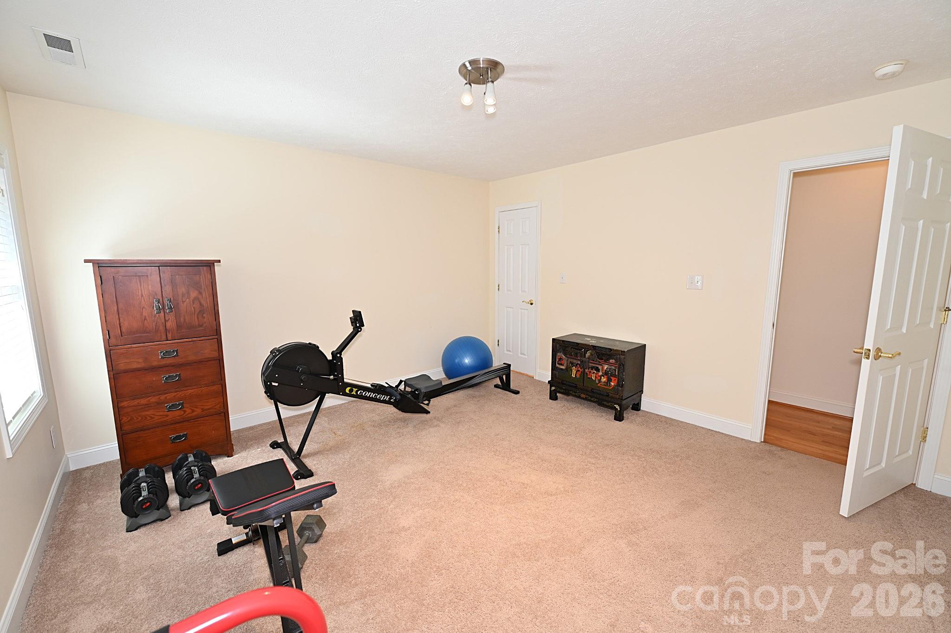
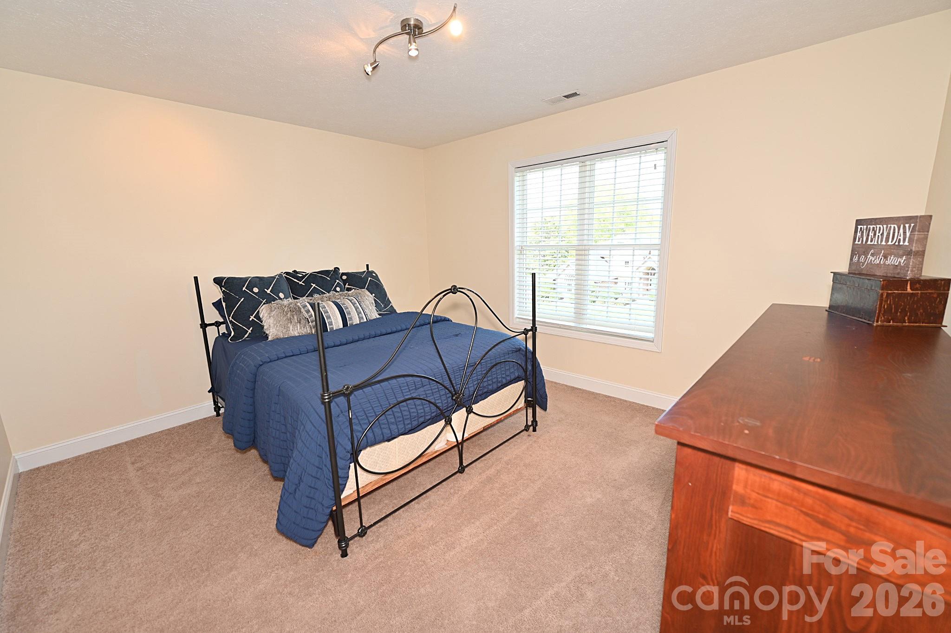
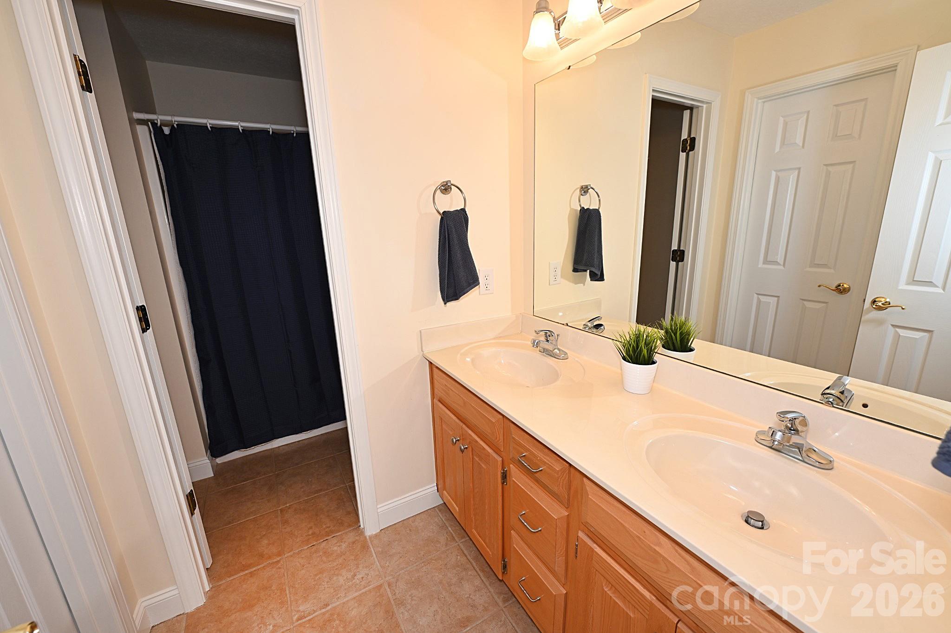
Upstairs, you will find three additional generously sized bedrooms, each offering ample storage with one or two walk-in closets per room. The home's thoughtful layout is complimented by practical design, including a spacious walk-in attic and oversized windows that bathe every room in natural light.
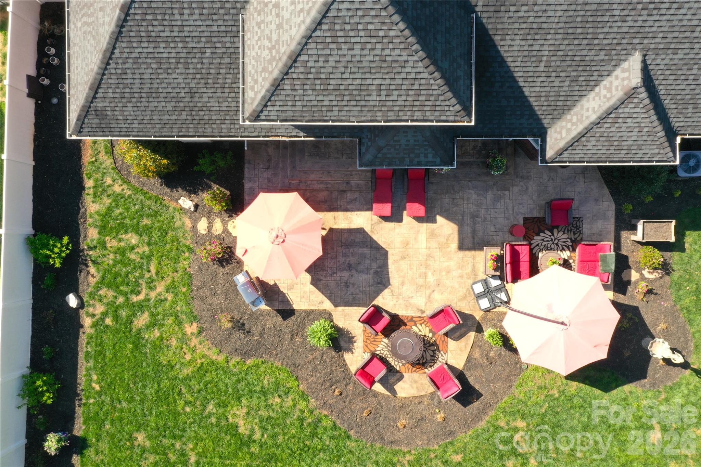
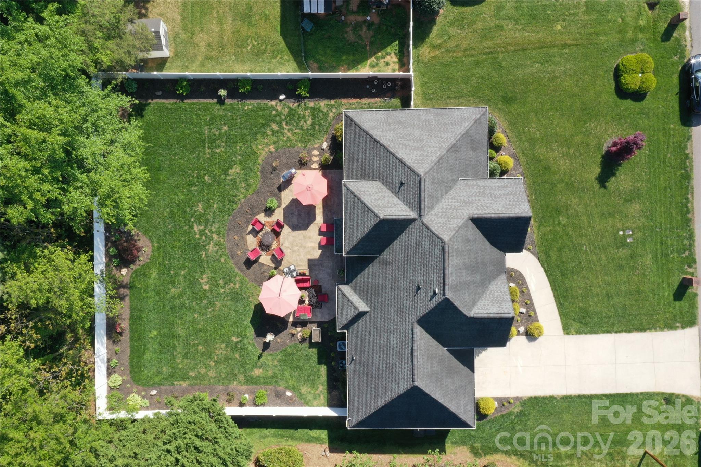
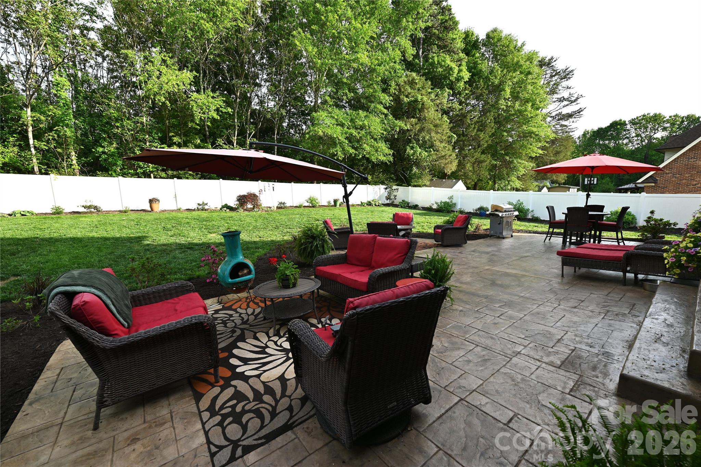
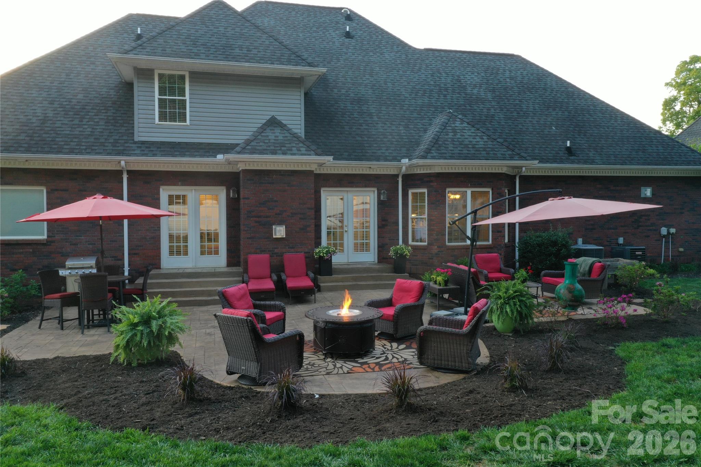
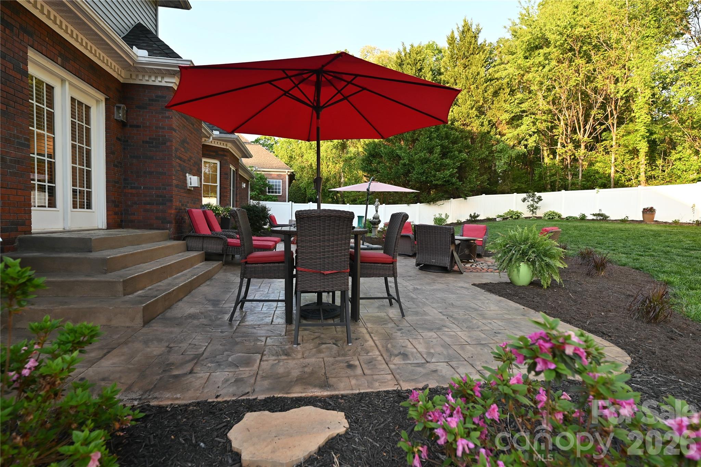
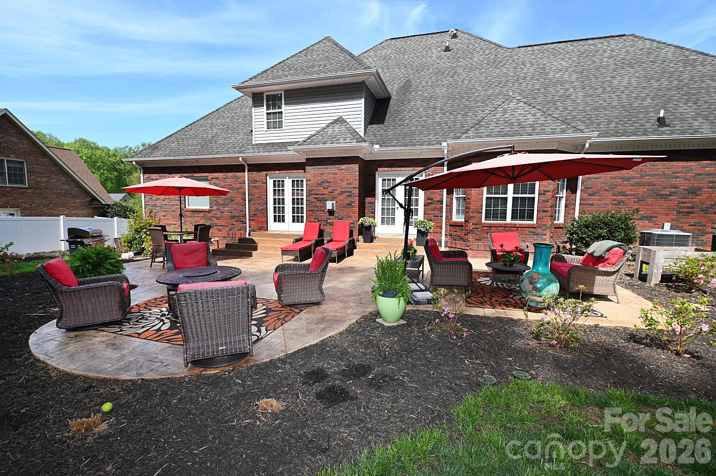
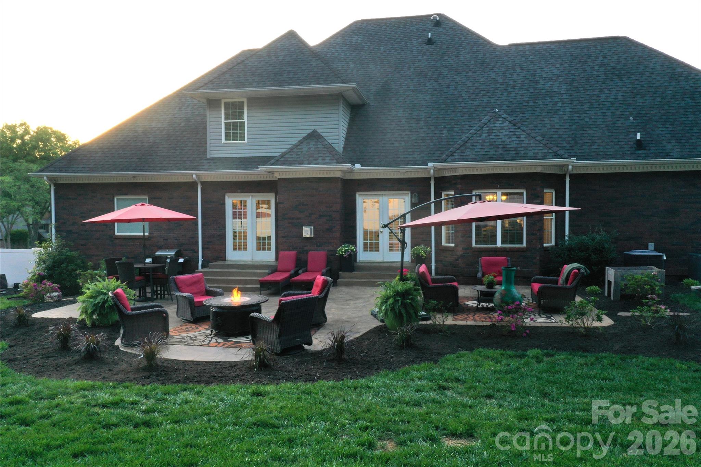
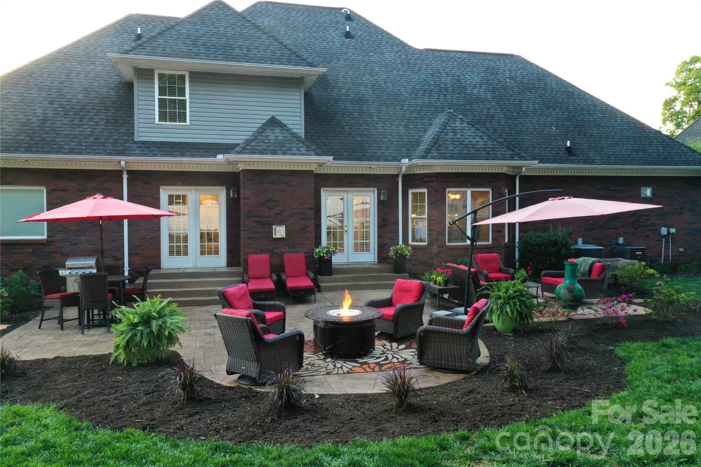
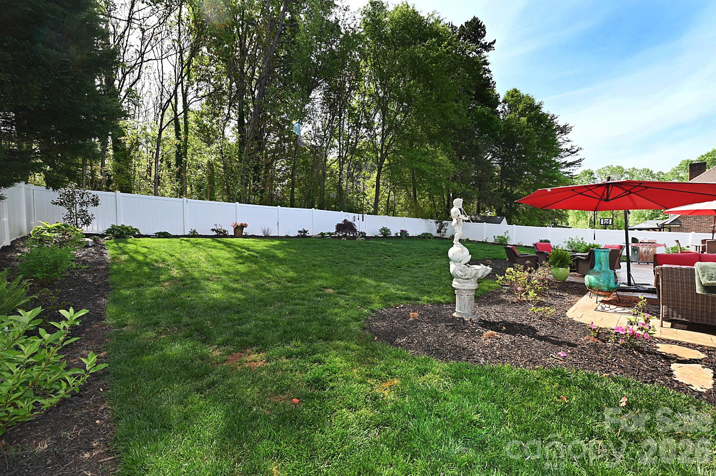
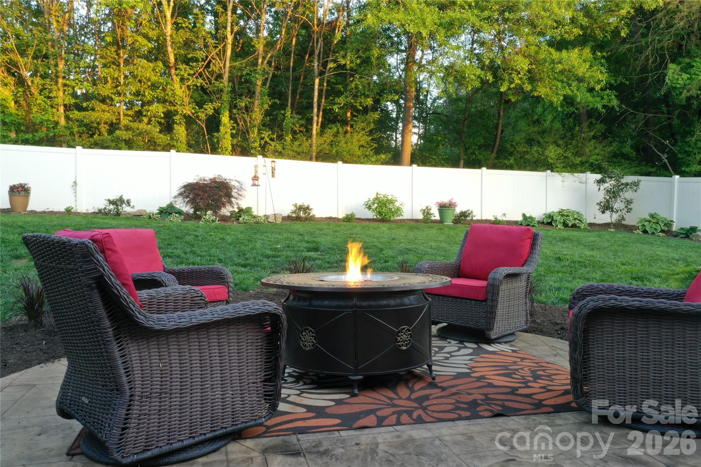
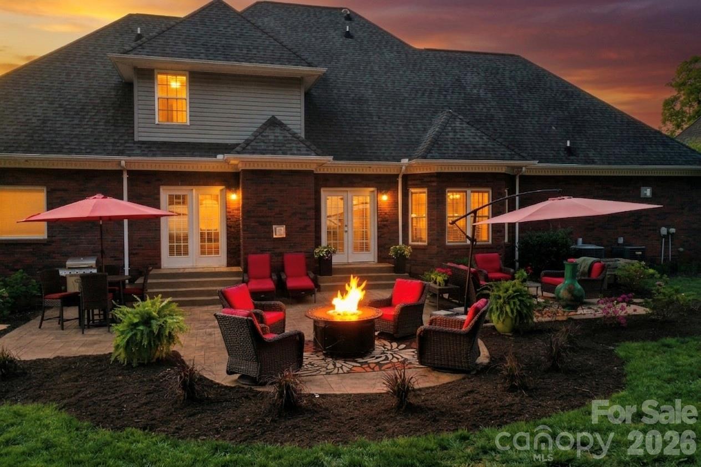
The transformation continues outdoors, where the backyard has been turned into a peaceful sanctuary. Step out onto the massive, newly installed stone patio--the perfect spot for summer grilling or evening stargazing. The backyard is fully enclosed by a 6-foot white privacy fence, and because the neighboring lot features lush, mature trees, you'll enjoy a rare sense of seclusion and tranquility. The professional landscaping and irrigation system is the finishing touch on this beautiful outdoor living and playing space.
Enjoy the best of Conover living and quick access to I-40, NC 16 for travel east, west, north. In addition, you are just minutes away from the boutique shopping and dining in Downtown Conover, including local favorites like the Shoppes On Main and True Boutique. For those who enjoy active luxury, the renowned Rock Barn Country Club & Spa is right around the corner. This is more than just a house; it is a meticulously updated home where every detail has been handled with care. Welcome home to Lecho Park in Conover, NC!

Partner with Kathryn and Carly for a real estate experience rooted in expertise, integrity, and personalized care. As Hickory natives with decades of combined experience, they are committed to helping you achieve your goals with ease and confidence. Let them guide you home!
Contact Us127 1st Ave NE Hickory NC 28601