Leave a Message

Thank you for your message. We will be in touch with you shortly.

See all photos
Courtesy of Coldwell Banker Boyd & Hassell, Kathryn Herman Listing Contact: [email protected] 
For Sale

1953 Crestdale Lane

1953 Crestdale Lane, Newton, NC 28658
$299,900

Property Summary

  • 3 Beds
  • 2 Baths
  • 1,660 Sq.Ft. Living area
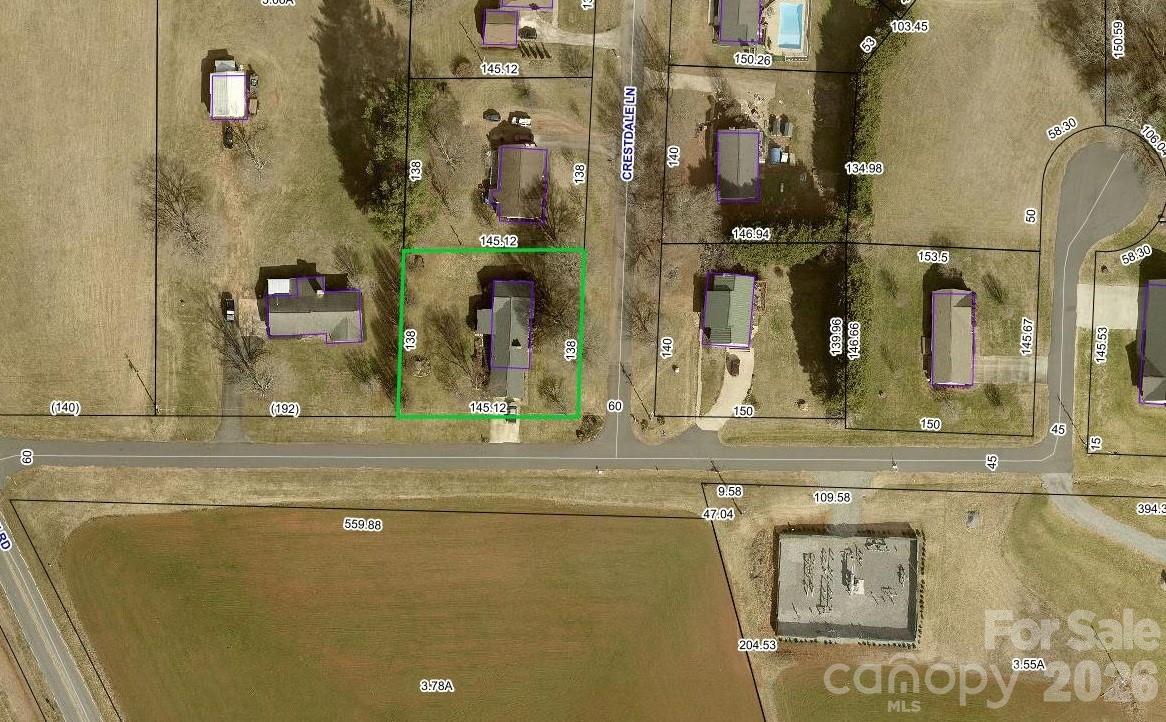
  • 0.44 Acres Lot

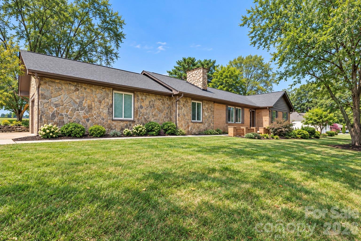
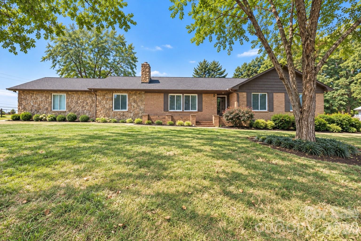
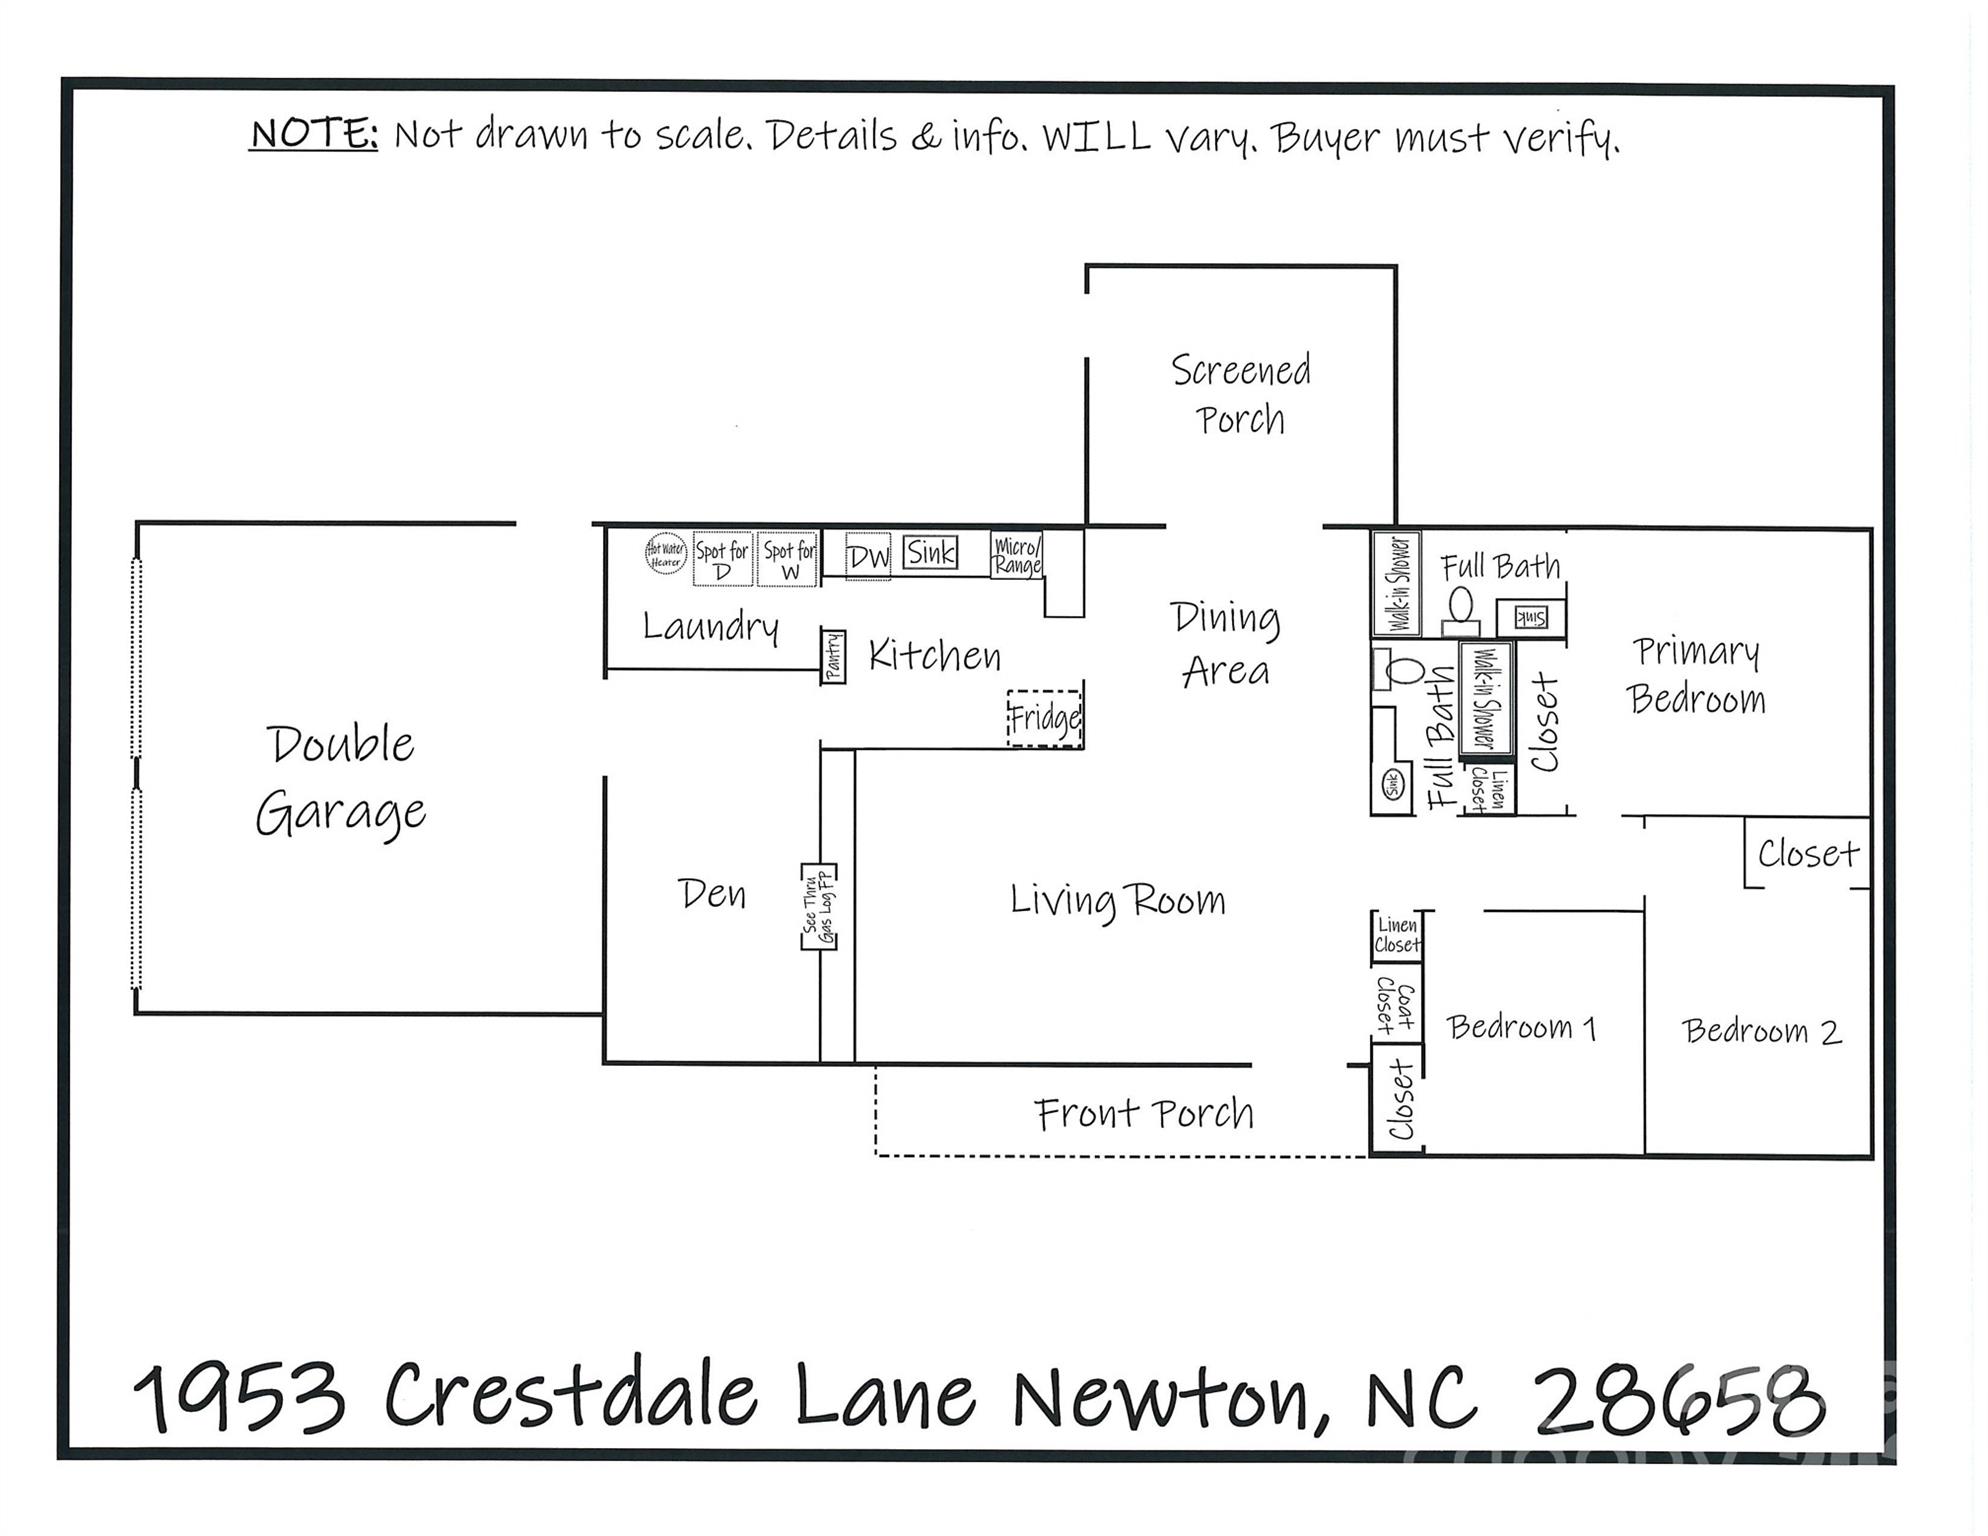
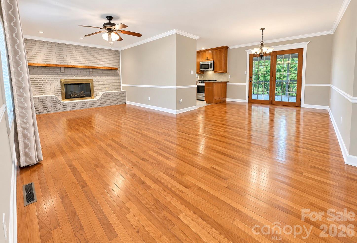
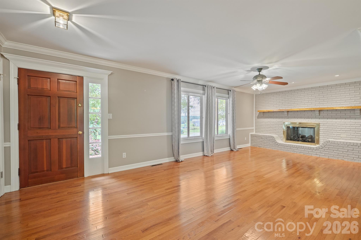
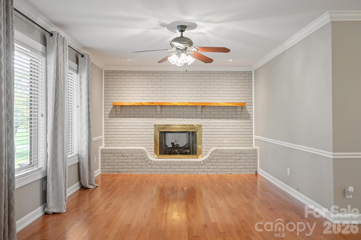
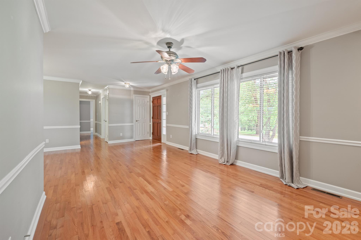
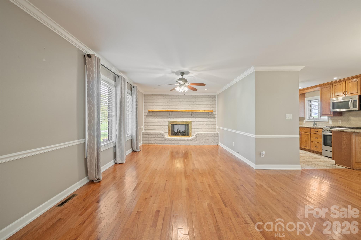
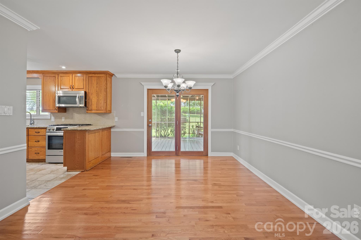
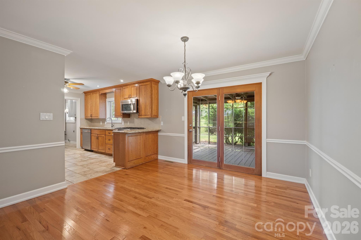
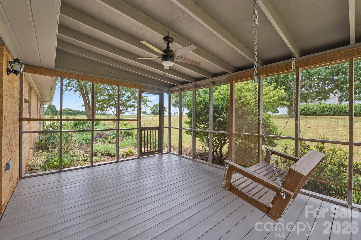
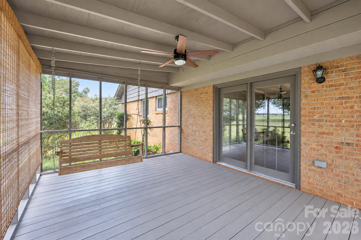
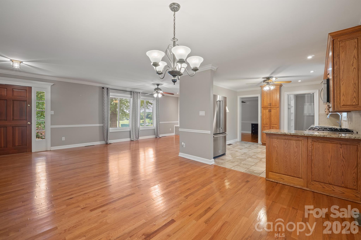
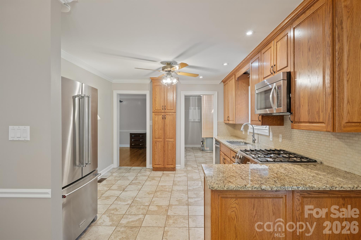
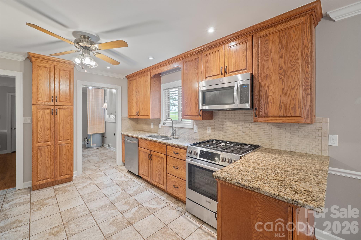
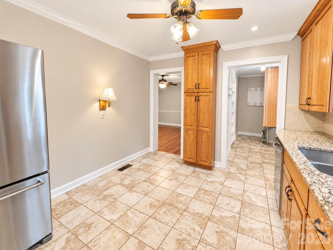
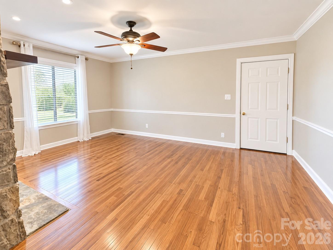
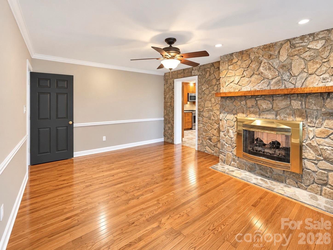
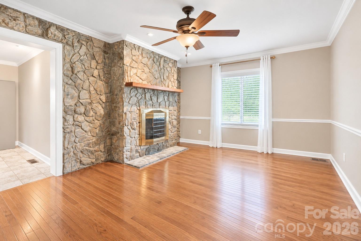
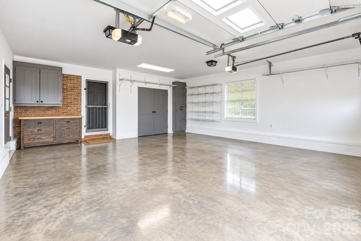
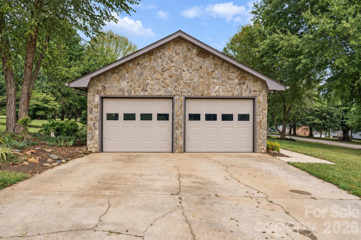
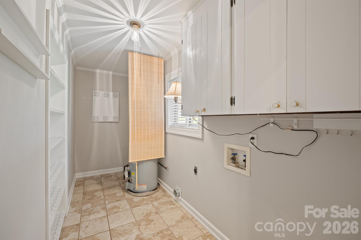
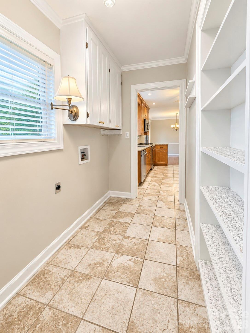
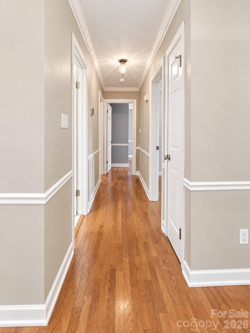
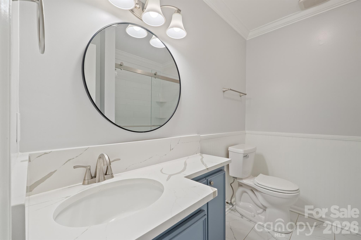
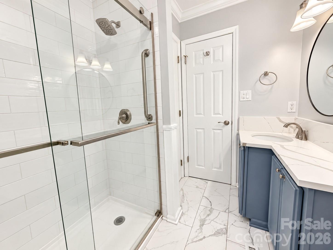
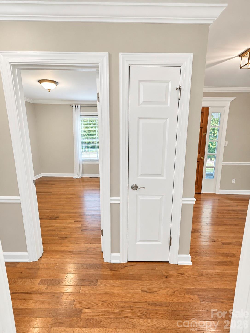
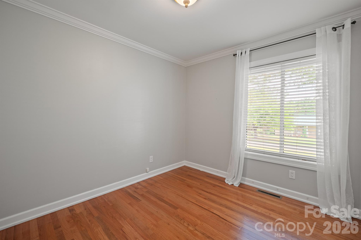
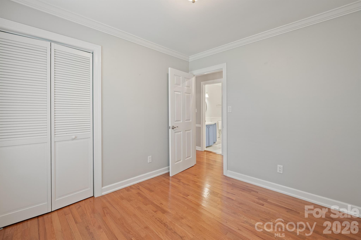
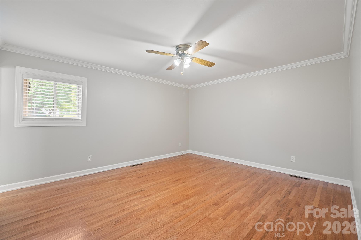
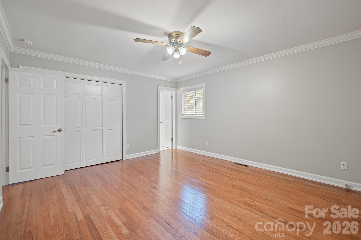
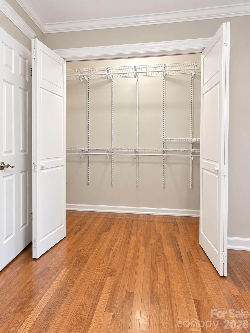
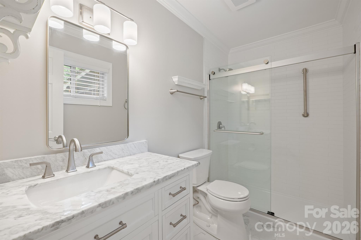
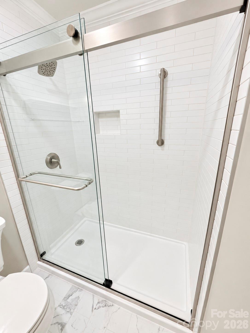
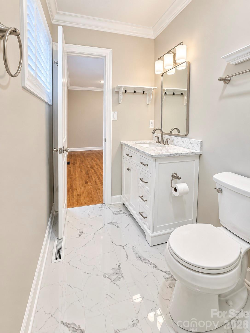
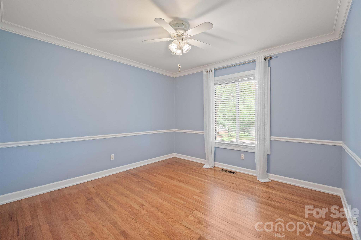
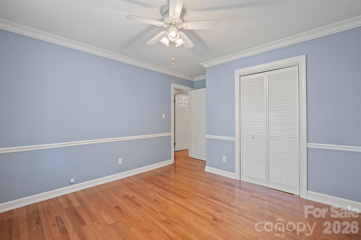
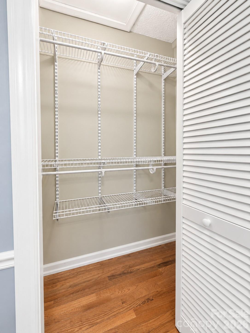
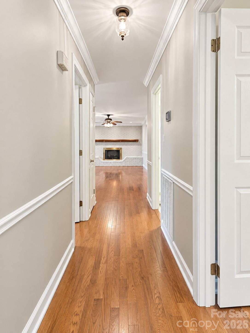
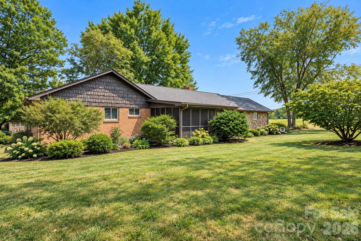
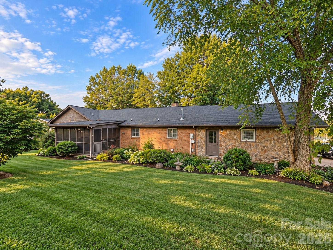
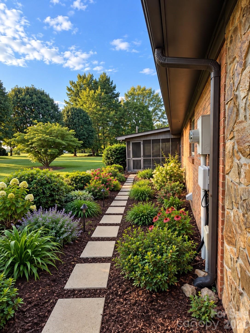
UPDATED, move-in ready & NO CITY TAXES--yet just minutes from shopping, dining, and everyday conveniences! Offering approximately 1,660 heated square feet of comfortable one-level living, this Newton home combines an inviting floor plan with tasteful updates and NO CARPET. Beautiful prefinished hardwood floors and tile flooring flow throughout. The open living room features a see-through gas log fireplace shared with the adjoining den, giving you two comfortable living spaces while maintaining an open, connected feel. The open LR/dining area leads into a spacious kitchen featuring granite countertops, tile backsplash, stainless steel appliances, and a pantry cabinet. Just off the kitchen, the laundry room provides excellent additional storage. Enjoy the outdoors from the screened porch with a ceiling fan--perfect for morning coffee, relaxing evenings, or casual entertaining. The primary bedroom offers an updated private bath with a granite-top vanity, tile flooring, and walk-in shower with a glass door. Two additional bedrooms share an updated hall bath featuring a granite-top vanity and walk-in shower with glass door, plus linen storage in both the bath and hallway. The low-maintenance exterior combines vinyl shake siding, brick, and stone veneer, and the home sits on a desirable corner lot. A double garage features two individual garage doors plus a convenient side entry door. Major improvements add even more value: roof replaced in 2018, HVAC in 2017, gas water heater in 2017, NEW septic tank installed in November 2025, and NEW well pump in '25-'26. Utilities include Duke Energy, Piedmont Natural Gas, and Republic Services (trash). All of this with NO CITY TAXES while remaining incredibly convenient to Newton, Hickory, and surrounding amenities. This home is ready for its next owner!


Features & Amenities

Interior

Total Bedrooms 3
Total Bathrooms 2
Full Bathrooms 2
Laundry room Electric Dryer Hookup, Inside, Laundry Room, Main Level
Flooring Hardwood, Tile
Fireplace Den, Gas Log, Living Room, See Through
Appliances Convection Oven, Dishwasher, Disposal, Gas Oven, Gas Range, Gas Water Heater, Microwave, Refrigerator with Ice Maker, Self Cleaning Oven
Other Interior Features Attic Other, Attic Stairs Pulldown, Built-in Features, Open Floorplan, Pantry

Area & Lot

Status For Sale
Living area 1,660 Sq.Ft.
Lot Size 0.44 Acres
MLS® ID 4426464
Type: Residential
Year Built 1978
Neighborhood Newton
Elementary School Startown
Middle School Maiden
High School Maiden

Exterior

Stories 1
Garage Space 2.0
Water Source Well
Utilities Natural Gas
Roof Architectural Shingle
Lot Features Corner Lot, Level, Sloped, Wooded
Parking Driveway, Attached Garage, Garage Door Opener, Garage Faces Side, Keypad Entry
Heat type Forced Air, Natural Gas, Other - See Remarks
Air conditioning Central Air, Other - See Remarks
Sewer Septic Installed
Substructure Crawl Space

Finance

SALES PRICE $299,900
Zoning R-20

Interior

Total Bedrooms 3
Total Bathrooms 2
Full Bathrooms 2
Laundry room Electric Dryer Hookup, Inside, Laundry Room, Main Level
Flooring Hardwood, Tile
Fireplace Den, Gas Log, Living Room, See Through
Appliances Convection Oven, Dishwasher, Disposal, Gas Oven, Gas Range, Gas Water Heater, Microwave, Refrigerator with Ice Maker, Self Cleaning Oven
Other Interior Features Attic Other, Attic Stairs Pulldown, Built-in Features, Open Floorplan, Pantry

Area & Lot

Status For Sale
Living area 1,660 Sq.Ft.
Lot Size 0.44 Acres
MLS® ID 4426464
Type: Residential
Year Built 1978
Neighborhood Newton
Elementary School Startown
Middle School Maiden
High School Maiden

Exterior

Stories 1
Garage Space 2.0
Water Source Well
Utilities Natural Gas
Roof Architectural Shingle
Lot Features Corner Lot, Level, Sloped, Wooded
Parking Driveway, Attached Garage, Garage Door Opener, Garage Faces Side, Keypad Entry
Heat type Forced Air, Natural Gas, Other - See Remarks
Air conditioning Central Air, Other - See Remarks
Sewer Septic Installed
Substructure Crawl Space

Finance

SALES PRICE $299,900
Zoning R-20

Listing Contact

image

Schedule a Showing

We would love to show you our beautiful property. Please select your preferred date and time below. An agent will be in touch shortly to confirm your appointment.

Schedule a Showing

We would love to show you our beautiful property. Please select your preferred date and time below. An agent will be in touch shortly to confirm your appointment.

Thank you for your interest in 1953 Crestdale Lane, Newton, NC 28658. We are reviewing your request and will be in touch shortly!

Mortgage Calculator

Estimate your monthly mortgage payment, including the principal and interest, property taxes, and HOA. Adjust the values to generate a more accurate rate.
All estimates are provided for informational purposes only. Actual amounts may vary.
$0,000 Your Payment 20 15 65
$0,000 Your Payment

Work With Us

Partner with Kathryn and Carly for a real estate experience rooted in expertise, integrity, and personalized care. As Hickory natives with decades of combined experience, they are committed to helping you achieve your goals with ease and confidence. Let them guide you home!

Contact Us

Follow Us On Instagram