Leave a Message

Thank you for your message. We will be in touch with you shortly.

See all photos
Courtesy of Coldwell Banker Boyd & Hassell, Kathryn Herman Listing Contact: [email protected] 
For Sale

1615 Terra Cotta Drive

1615 Terra Cotta Drive, Hickory, NC 28602
$424,900

Property Summary

  • 3 Beds
  • 2 Baths
  • 1,863 Sq.Ft. Living area
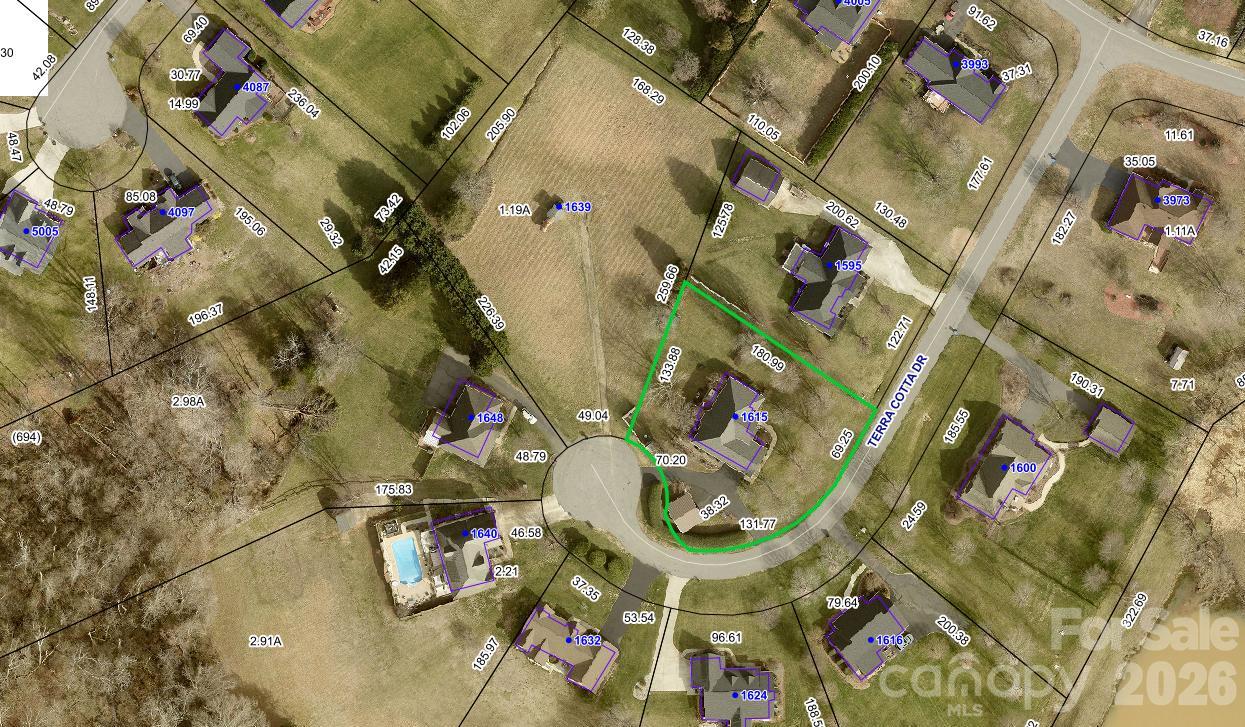
  • 0.57 Acres Lot

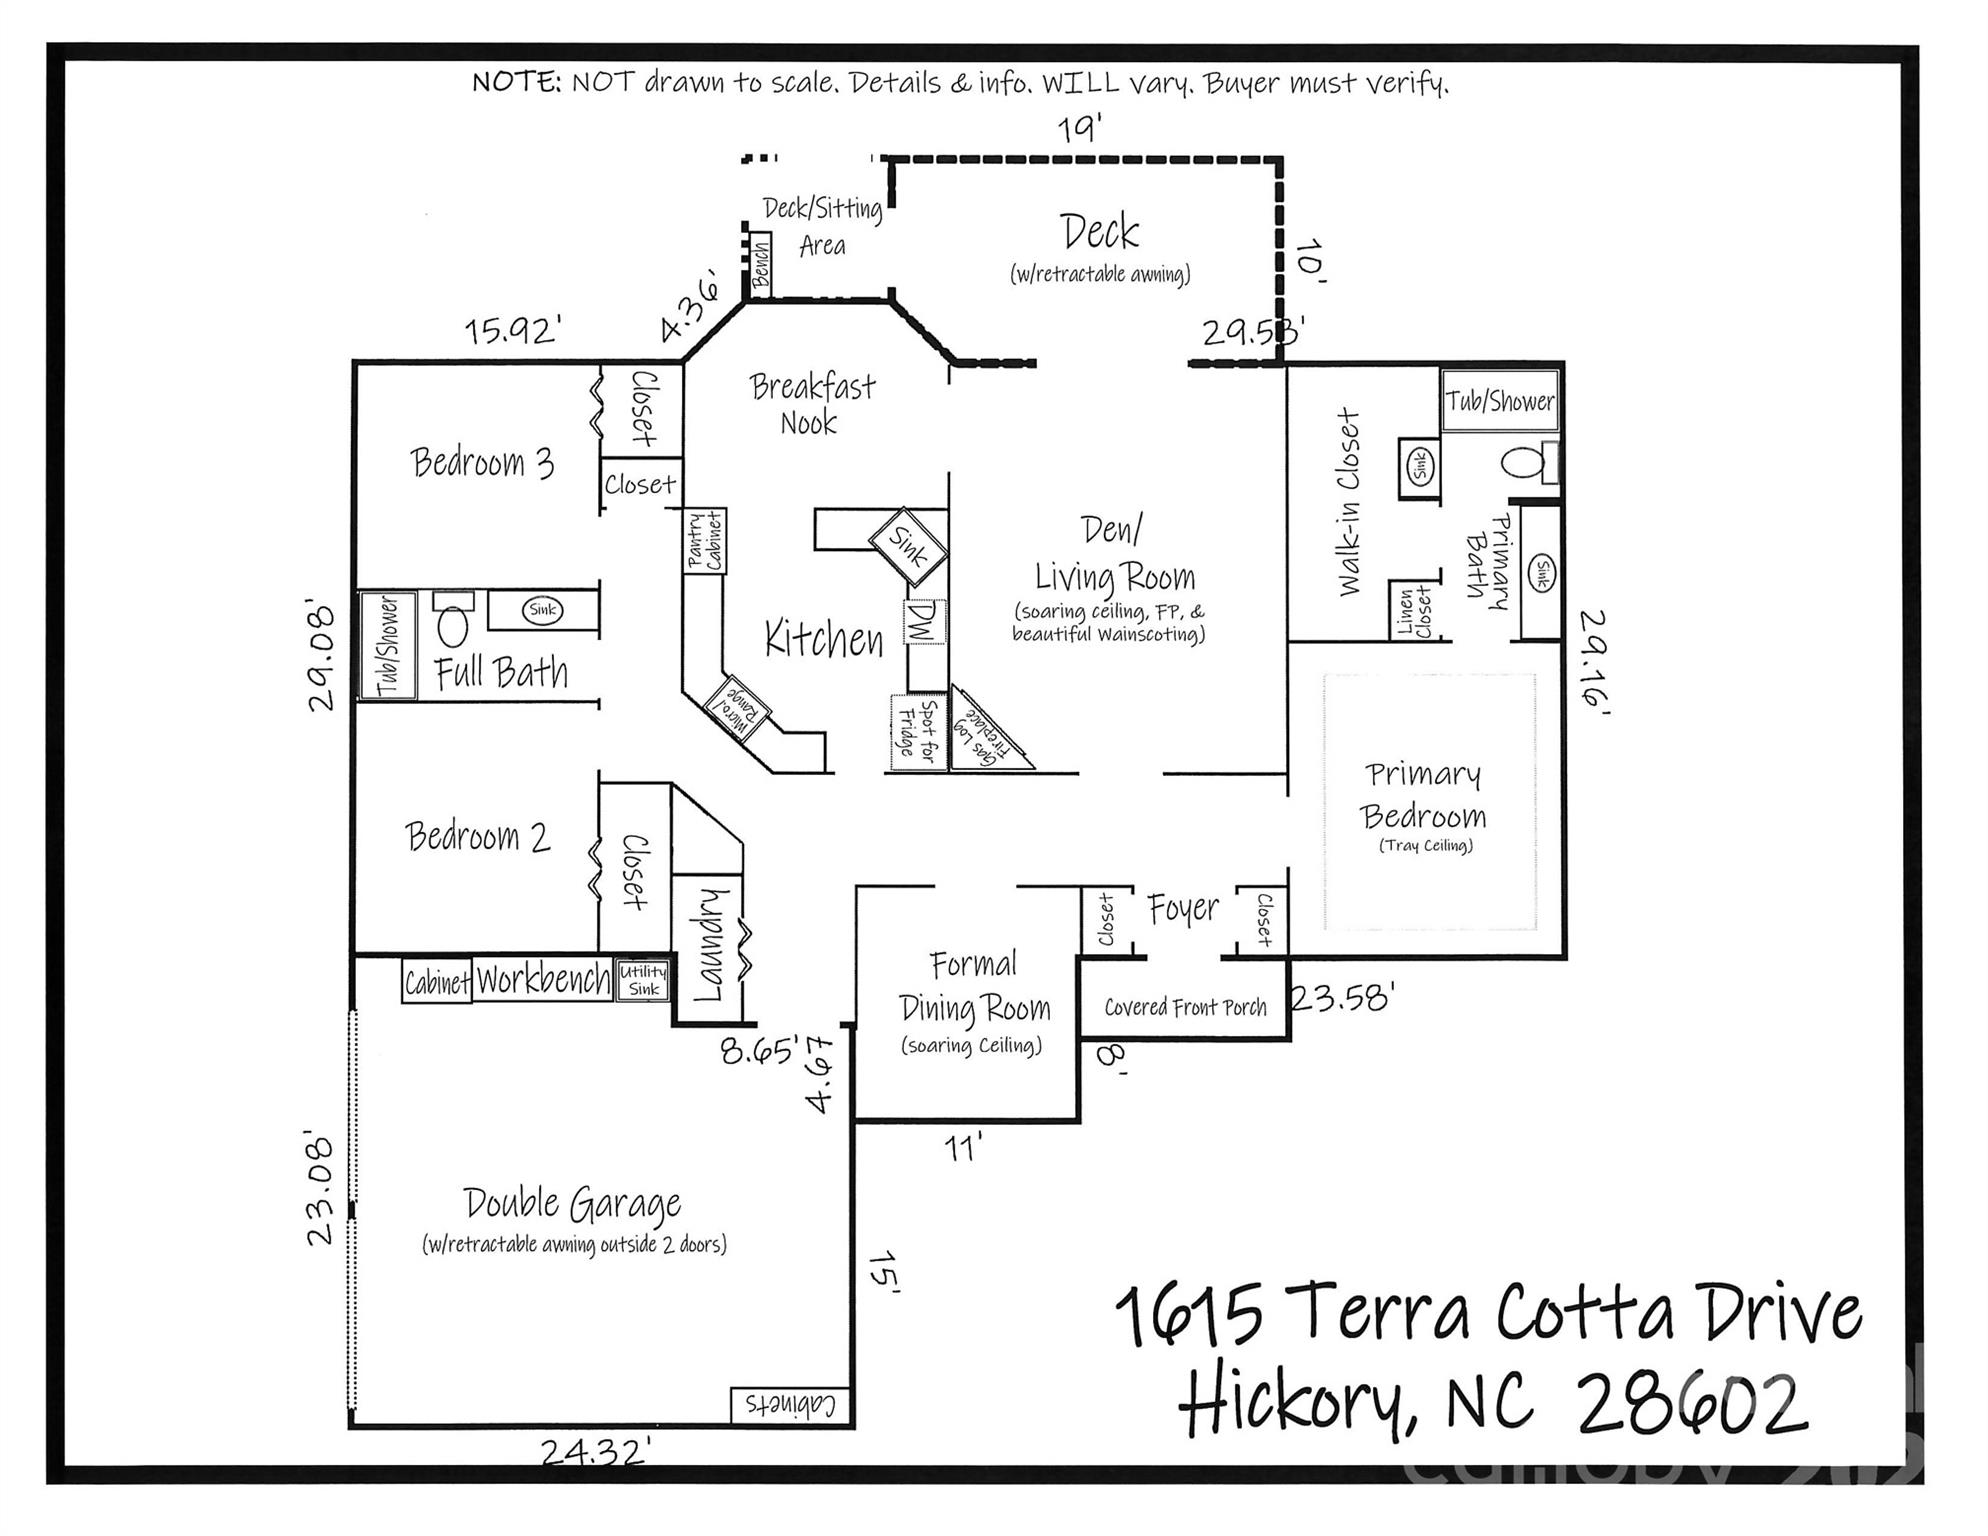
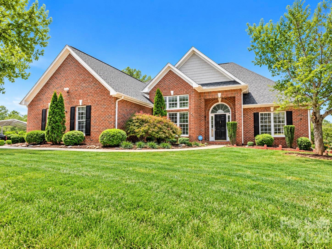
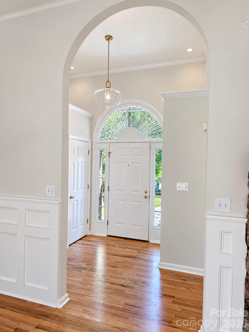
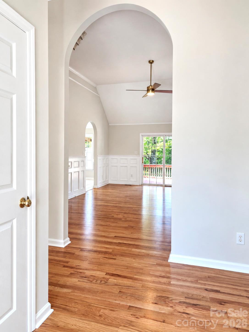
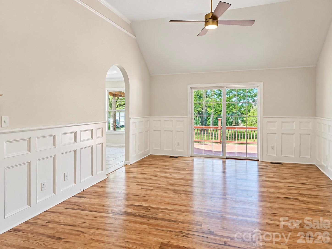
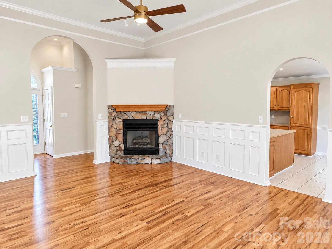
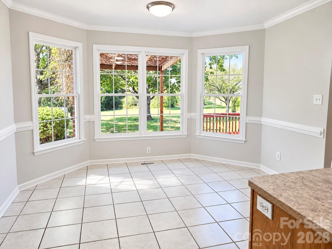
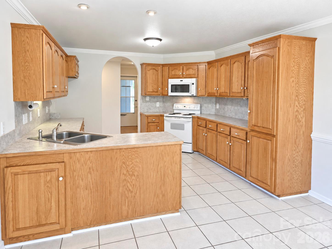
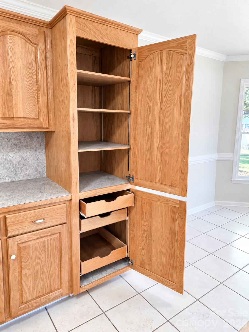
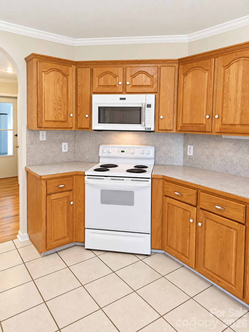
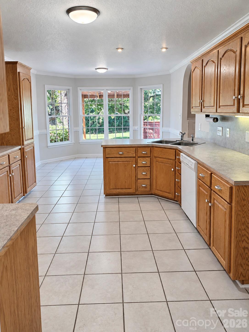
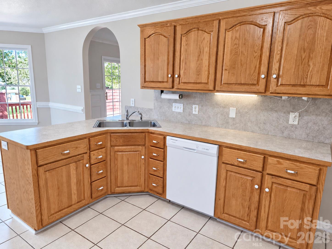
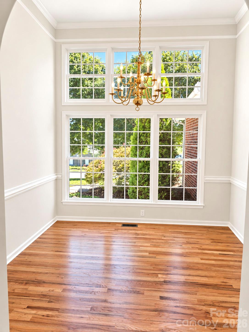
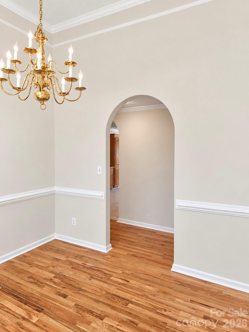
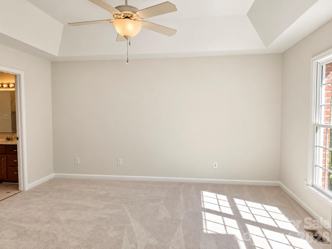
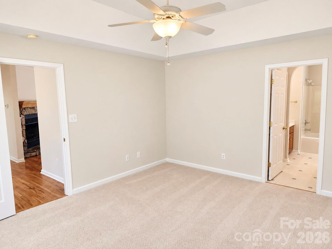
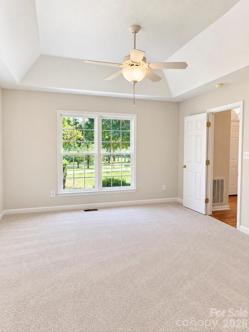
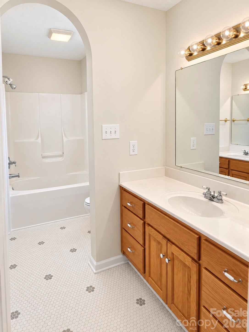
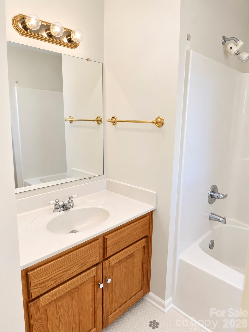
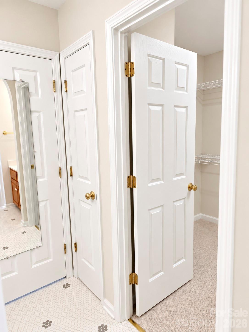
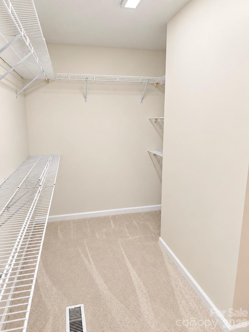
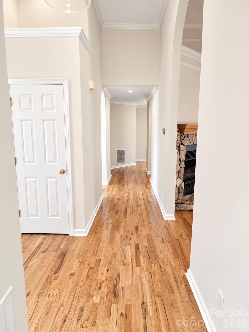
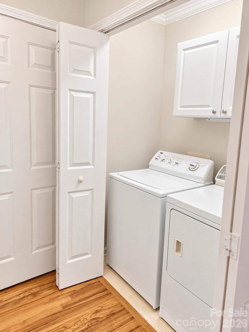
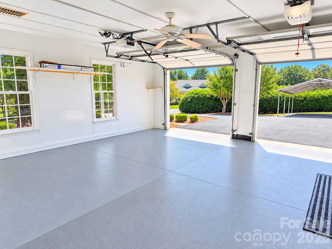
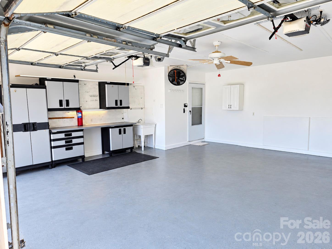
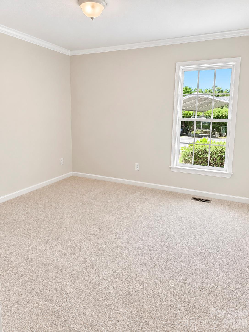
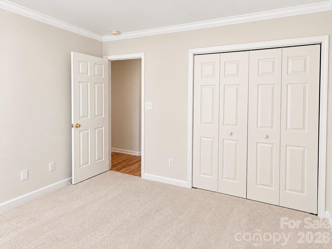
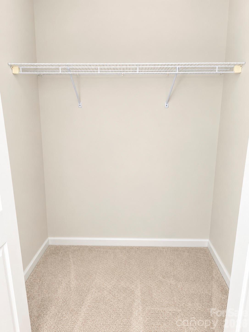
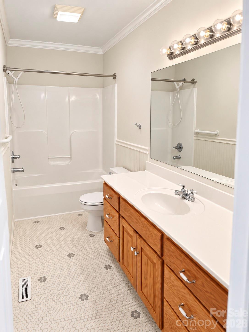
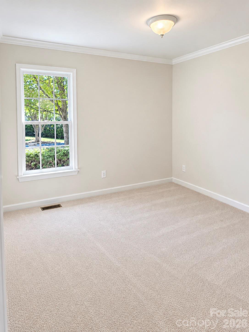
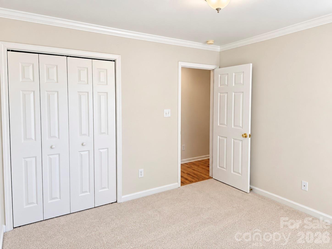
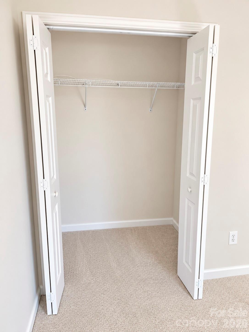
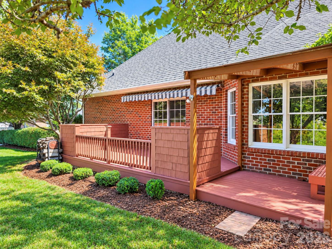
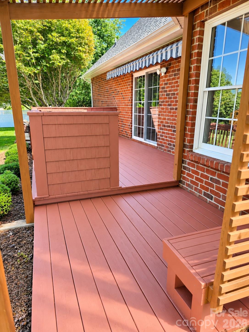
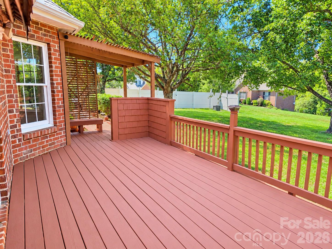
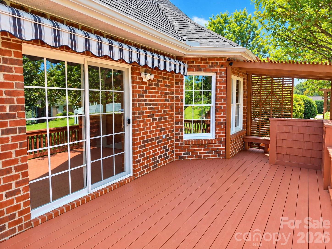
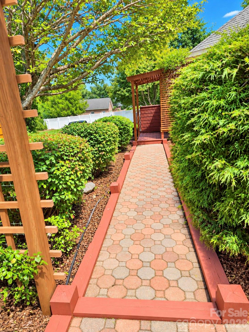
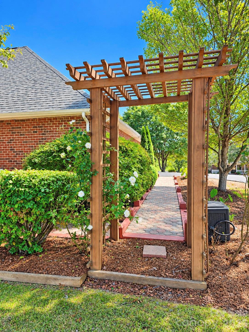
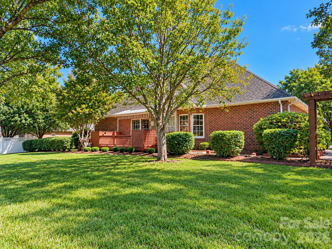
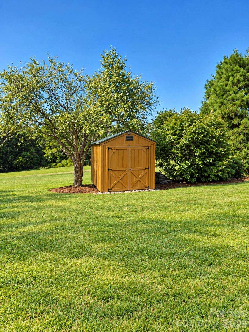
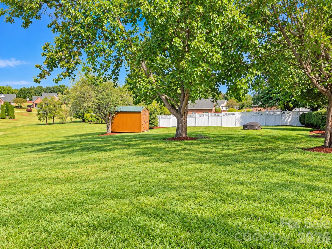
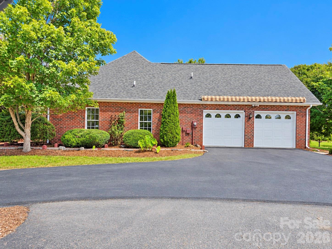
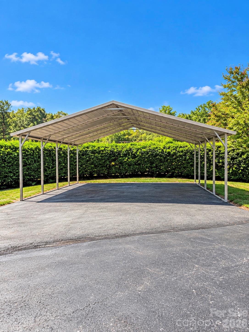
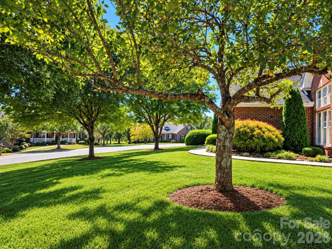
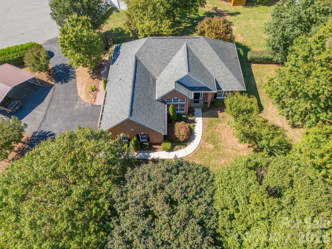
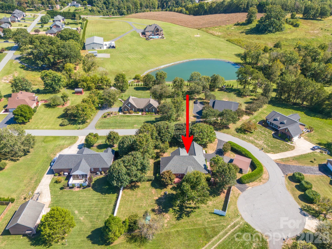
Move right into this beautifully maintained BRICK 3BR/2BA home in the desirable Brickfield subdivision of Mt. View! Offering a sought-after split-bedroom floor plan, this home features gorgeous hardwood floors, tile in the kitchen and baths, brand-new carpet in the bedrooms, fresh interior paint, and beautiful architectural details throughout. Step inside the welcoming foyer with a soaring ceiling and arched entry leading into the spacious living room, where you'll find beautiful wainscoting, a high ceiling, gas-log fireplace, and direct access to the well-maintained back deck with retractable awning--perfect for relaxing or outdoor entertaining. The spacious kitchen features abundant cabinetry, a built-in pantry cabinet with pullouts, and a large breakfast area surrounded by windows for plenty of natural light. A separate formal dining room makes a beautiful statement with its soaring ceiling and numerous windows. The private primary suite offers a tray ceiling, large walk-in closet, additional linen closet, and private bath with updated tile flooring and dual vanities. Two additional bedrooms are located on the opposite side of the home with a full hall bath conveniently situated between them. Additional features include a laundry closet near the double-garage entrance with washer and dryer remaining, plus a large garage w/cabinetry, workbench, utility sink & another retractable awning outside the garage doors. Outside, enjoy a detached double carport, circular/drive-through driveway, level backyard, storage shed, and plenty of usable outdoor space. Conveniently located in the Mt. View area, this well-maintained Brickfield subdivision home combines a functional one-level floor plan, inviting indoor and outdoor living spaces, ample parking, and numerous updates. A wonderful opportunity for buyers searching for a 3-bedroom home in the Mt. View area.


Features & Amenities

Interior

Total Bedrooms 3
Total Bathrooms 2
Full Bathrooms 2
Laundry room In Hall, Laundry Closet
Flooring Carpet, Tile, Wood, Other - See Remarks
Fireplace Gas Log, Living Room, Propane
Appliances Dishwasher, Dryer, Electric Range, Electric Water Heater, Microwave, Washer, Washer/Dryer
Other Interior Features Pantry, Split Bedroom, Walk-In Closet(s)

Area & Lot

Status For Sale
Living area 1,863 Sq.Ft.
Lot Size 0.57 Acres
MLS® ID 4430081
Type: Residential
Year Built 2000
Neighborhood Mt. View/ Vale
Architecture Styles Ranch
Water Frontage None
Elementary School Blackburn
Middle School Jacobs Fork
High School Fred T. Foard

Exterior

Stories 1
Garage Space 2.0
Water Source Community Well
Utilities Electricity Connected, Propane
Roof Architectural Shingle
Lot Features Cleared, Cul-De-Sac, Level, Sloped, Wooded
Parking Detached Carport, Circular Driveway, Driveway, Attached Garage, Garage Door Opener, Garage Faces Side, Keypad Entry
Heat type Heat Pump
Air conditioning Heat Pump
Sewer Septic Installed
Substructure Crawl Space

Finance

SALES PRICE $424,900
Zoning R-20

Interior

Total Bedrooms 3
Total Bathrooms 2
Full Bathrooms 2
Laundry room In Hall, Laundry Closet
Flooring Carpet, Tile, Wood, Other - See Remarks
Fireplace Gas Log, Living Room, Propane
Appliances Dishwasher, Dryer, Electric Range, Electric Water Heater, Microwave, Washer, Washer/Dryer
Other Interior Features Pantry, Split Bedroom, Walk-In Closet(s)

Area & Lot

Status For Sale
Living area 1,863 Sq.Ft.
Lot Size 0.57 Acres
MLS® ID 4430081
Type: Residential
Year Built 2000
Neighborhood Mt. View/ Vale
Architecture Styles Ranch
Water Frontage None
Elementary School Blackburn
Middle School Jacobs Fork
High School Fred T. Foard

Exterior

Stories 1
Garage Space 2.0
Water Source Community Well
Utilities Electricity Connected, Propane
Roof Architectural Shingle
Lot Features Cleared, Cul-De-Sac, Level, Sloped, Wooded
Parking Detached Carport, Circular Driveway, Driveway, Attached Garage, Garage Door Opener, Garage Faces Side, Keypad Entry
Heat type Heat Pump
Air conditioning Heat Pump
Sewer Septic Installed
Substructure Crawl Space

Finance

SALES PRICE $424,900
Zoning R-20

Listing Contact

image

Schedule a Showing

We would love to show you our beautiful property. Please select your preferred date and time below. An agent will be in touch shortly to confirm your appointment.

Schedule a Showing

We would love to show you our beautiful property. Please select your preferred date and time below. An agent will be in touch shortly to confirm your appointment.

Thank you for your interest in 1615 Terra Cotta Drive, Hickory, NC 28602. We are reviewing your request and will be in touch shortly!

Mortgage Calculator

Estimate your monthly mortgage payment, including the principal and interest, property taxes, and HOA. Adjust the values to generate a more accurate rate.
All estimates are provided for informational purposes only. Actual amounts may vary.
$0,000 Your Payment 20 15 65
$0,000 Your Payment

Mt. View/ Vale

Explore neighborhood

Work With Us

Partner with Kathryn and Carly for a real estate experience rooted in expertise, integrity, and personalized care. As Hickory natives with decades of combined experience, they are committed to helping you achieve your goals with ease and confidence. Let them guide you home!

Contact Us

Follow Us On Instagram