Leave a Message

Thank you for your message. We will be in touch with you shortly.

See all photos
Courtesy of Coldwell Banker Boyd & Hassell, Kathryn Herman Listing Contact: [email protected] 
For Sale

1491 20th Avenue NE Unit: 6

1491 20th Avenue NE Unit: 6, Hickory, NC 28601
$189,900

Property Summary

  • 2 Beds
  • 1 Bath
  • 1,020 Sq.Ft. Living area

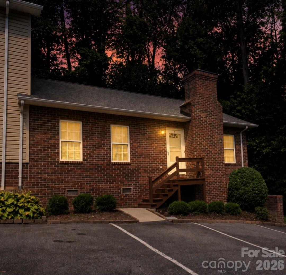
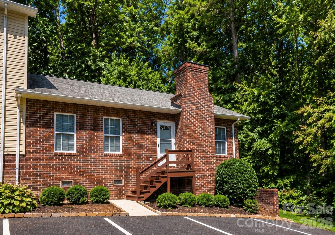
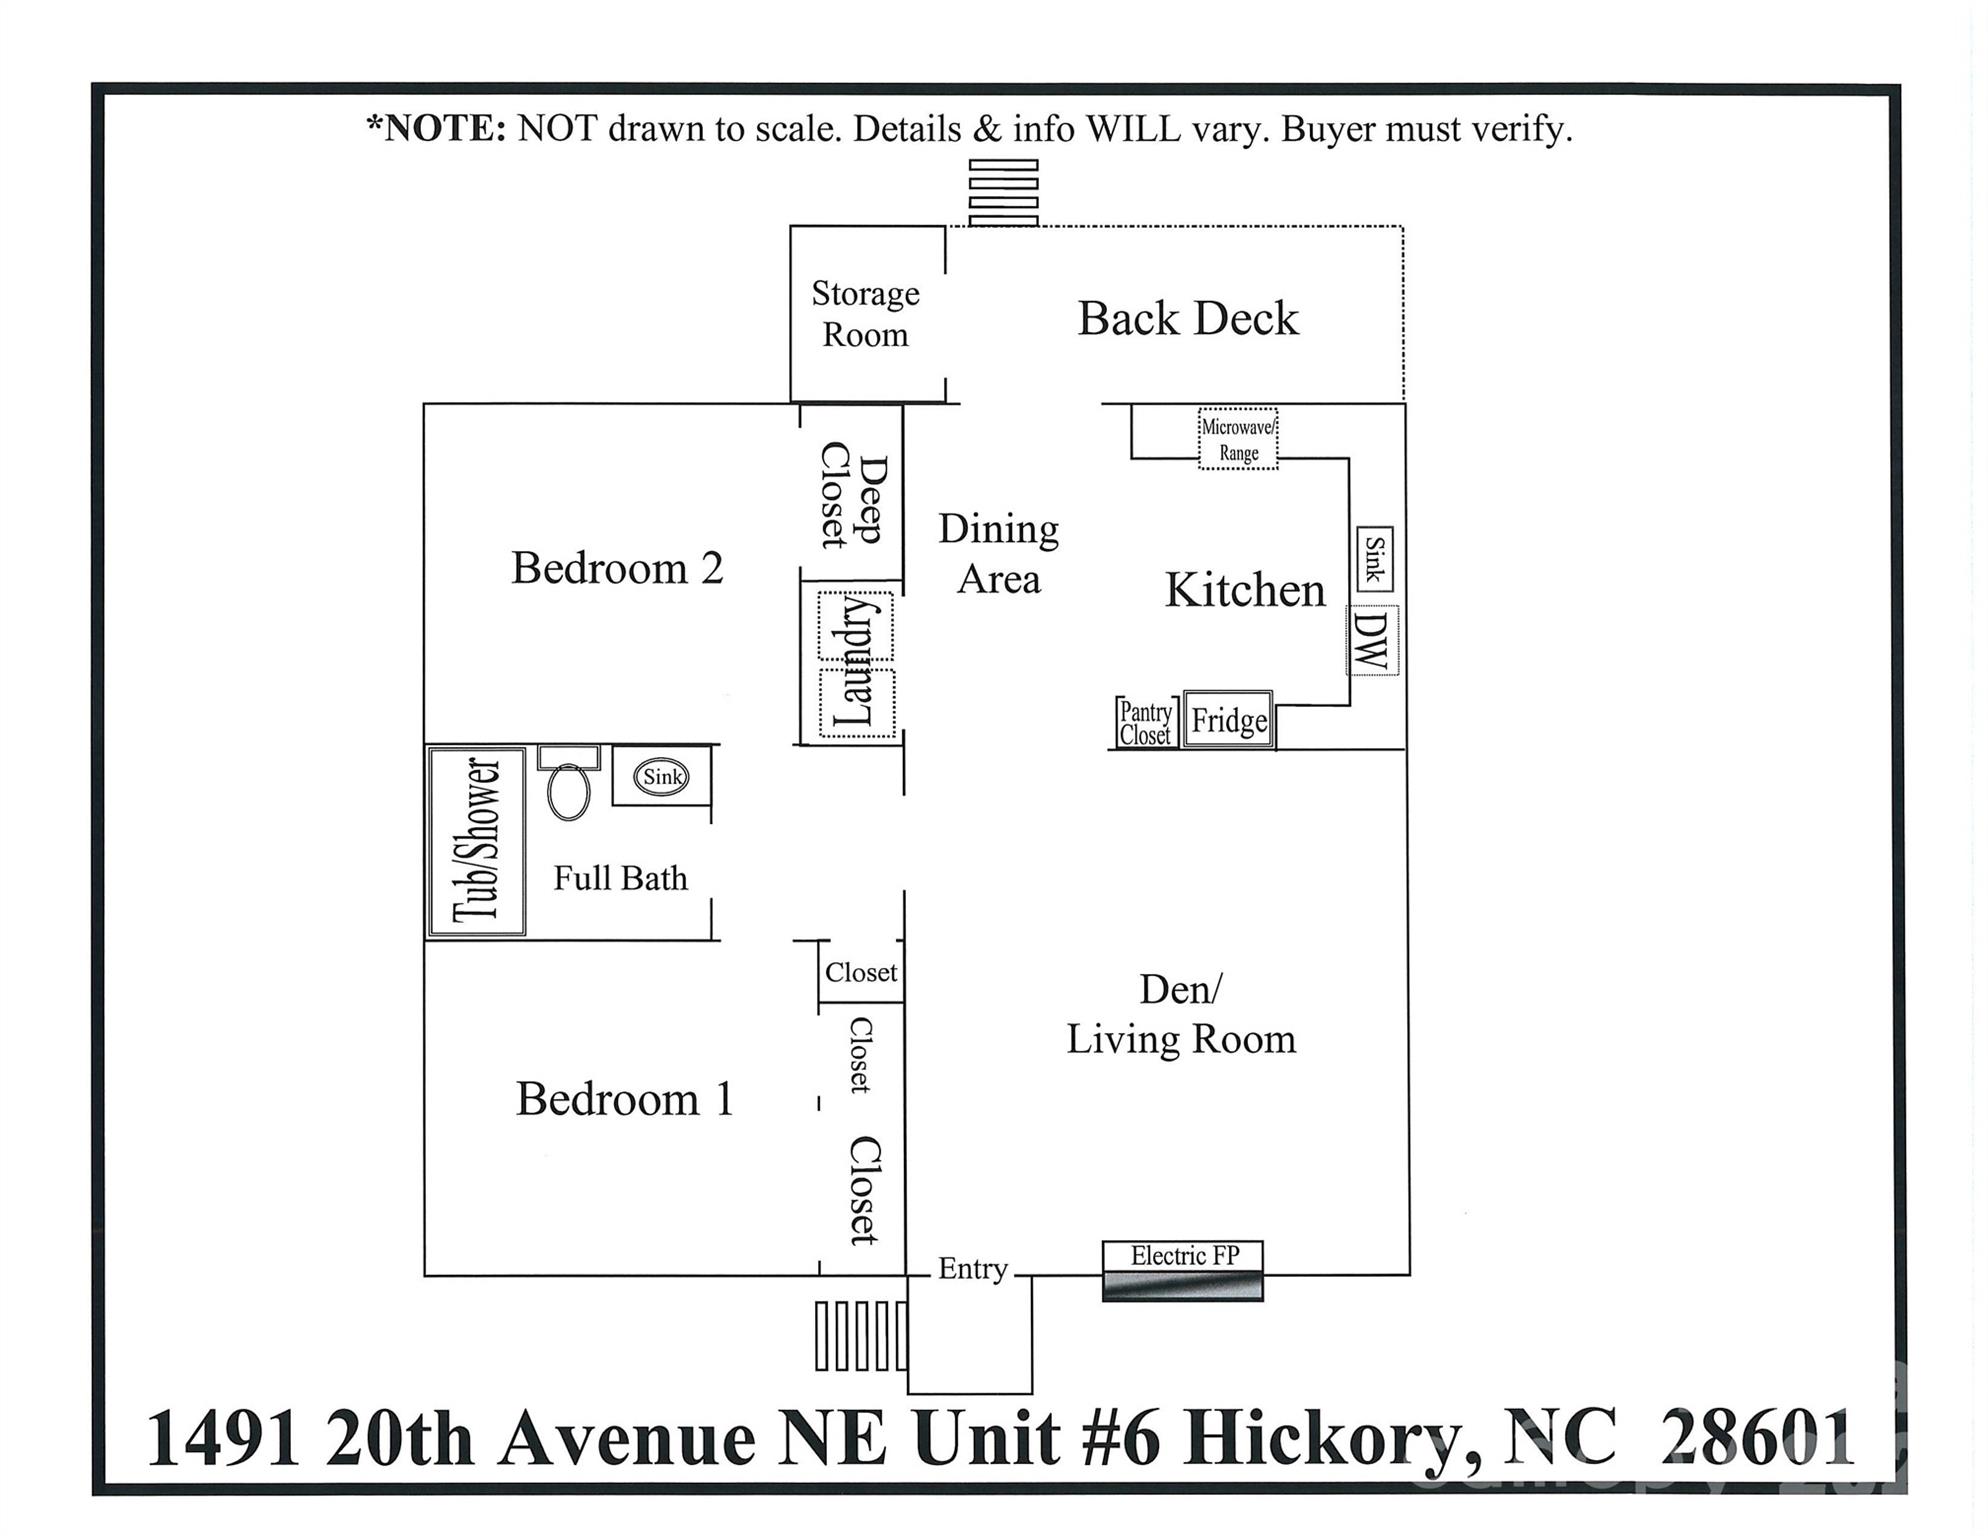
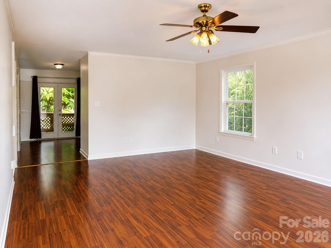
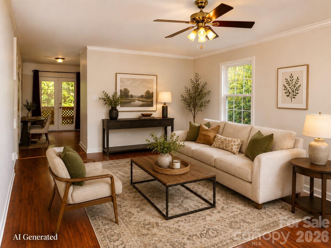
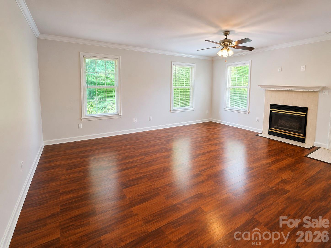
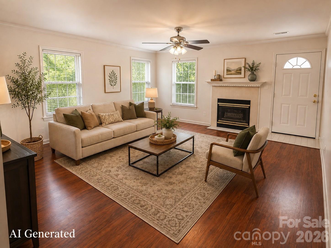
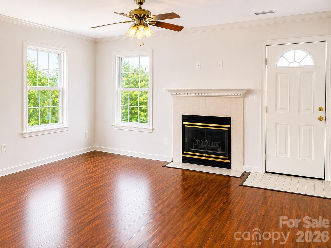
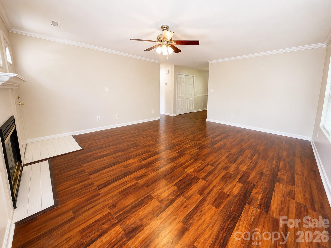
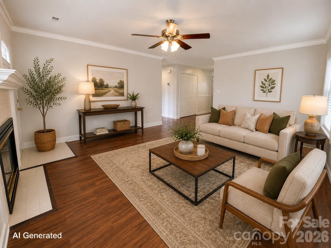
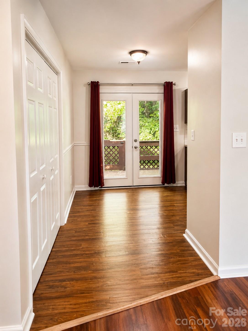
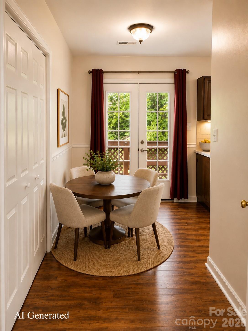
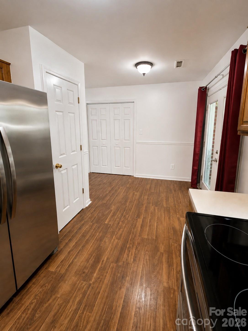
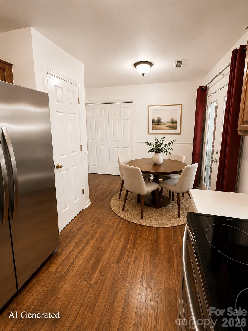
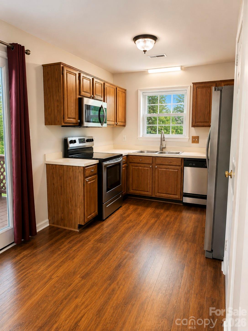
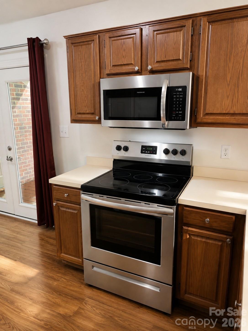
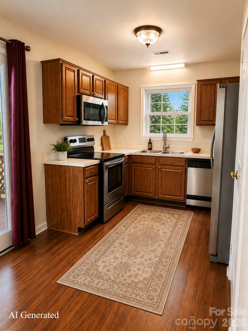
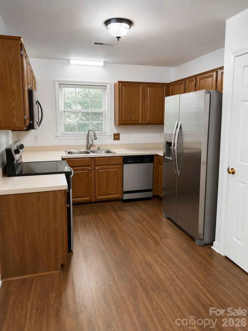
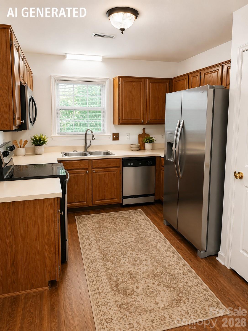
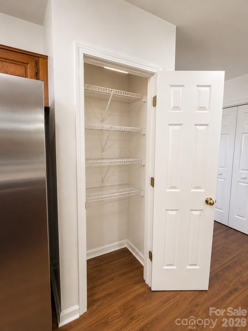
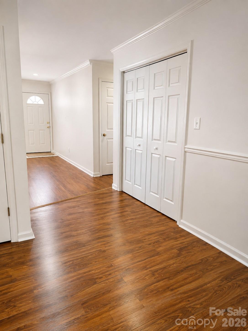
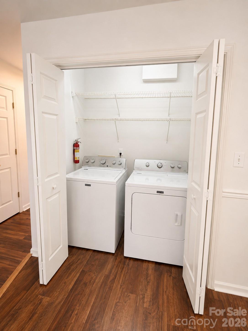
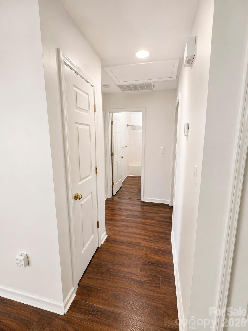
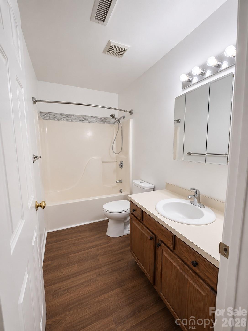
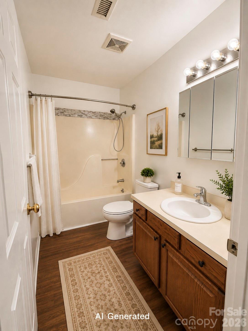
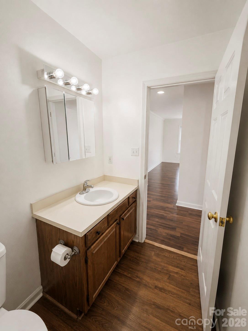
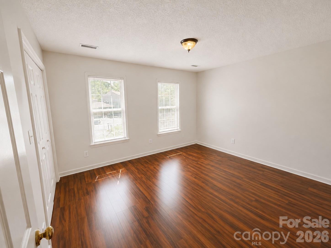
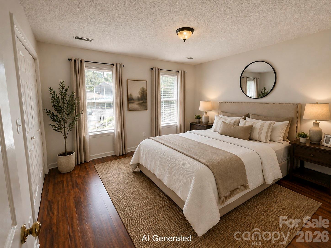
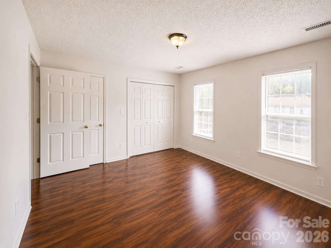
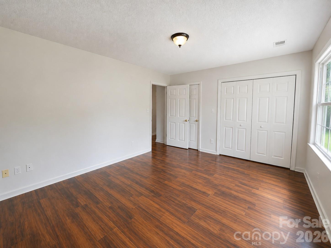
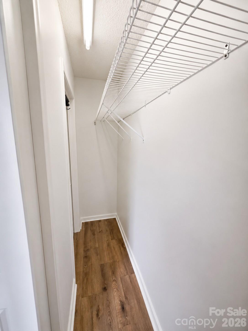
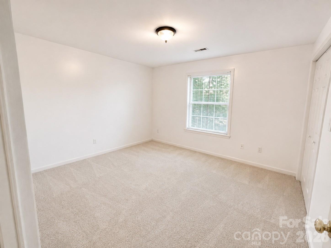
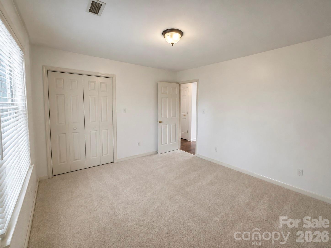
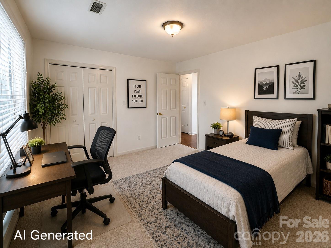
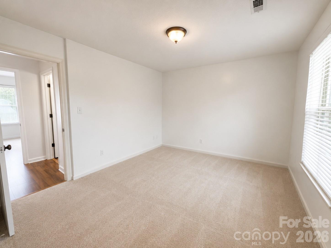
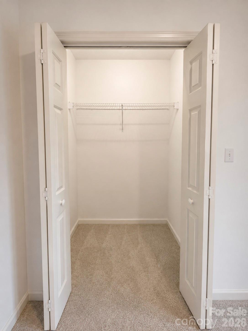
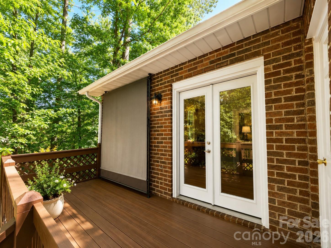
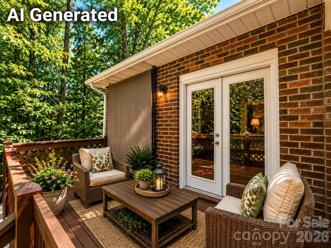
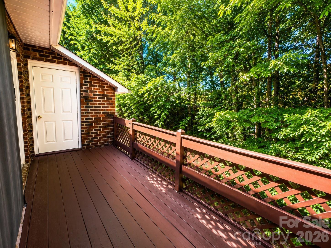
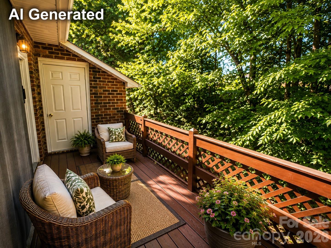
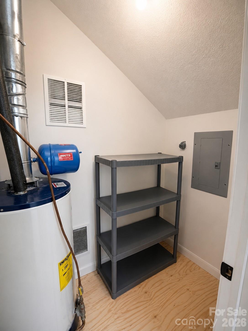
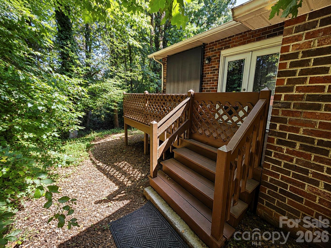
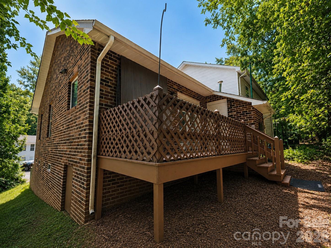
Brick, one-level condominium in the highly desirable NE Hickory area. This well-maintained 2-bedroom, 1-bath condo features an easy-flowing single-level floor plan with laminate wood-style flooring throughout the main living areas & front BR, new neutral carpet in back BR, and a small ceramic tile entry. Fresh NEUTRAL interior paint in most rooms. The inviting living room features a fireplace with electric logs, creating a warm and comfortable gathering space. The kitchen opens to the dining area w/chair rail moldings and is equipped with mostly all-stainless-steel appliances, including a smooth-top range, built-in microwave, refrigerator, and white/cream dishwasher. The refrigerator, washer, and dryer remain with the home. The kitchen features include a pantry closet and a conveniently located laundry closet. Just off the dining area, step outside to a private rear deck with a gated entrance, retractable awning/sunshade, and exterior storage closet--an ideal space for relaxing, entertaining, or enjoying the mature landscaping surrounding the rear of the property. Both bedrooms offer generous closet space and are conveniently positioned near the full hall bathroom. There is a separate hallway linen closet. This condo is over a crawlspace and combines the ease of one-level living with the durability of a brick exterior. This condo provides convenient access to Downtown Hickory, Lenoir Rhyne University, and the greater Hickory, NC area while offering a low-maintenance lifestyle. Monthly HOA dues are $160 and include exterior maintenance, water, sewer, trash, landscaping, parking area maintenance, & management fees. Buyer pays a one-time $320 HOA new owner fee at closing. HOA is managed by Shook & Tarlton (828-324-9780).


Features & Amenities

Interior

Total Bedrooms 2
Total Bathrooms 1
Full Bathrooms 1
Laundry room Electric Dryer Hookup, In Kitchen, Inside, Laundry Closet, Main Level, Washer Hookup
Flooring Carpet, Laminate, Tile
Fireplace Electric, Living Room
Appliances Dishwasher, Dryer, Electric Range, Gas Water Heater, Refrigerator, Washer, Washer/Dryer
Other Interior Features Attic Other, Pantry

Area & Lot

Status For Sale
Living area 1,020 Sq.Ft.
MLS® ID 4415818
Type: Condo
Year Built 1995
Neighborhood Hickory
Water Frontage None
Elementary School St. Stephens
Middle School Arndt
High School St. Stephens

Exterior

Stories 1
Water Source City
Utilities Electricity Connected, Natural Gas
Roof Architectural Shingle
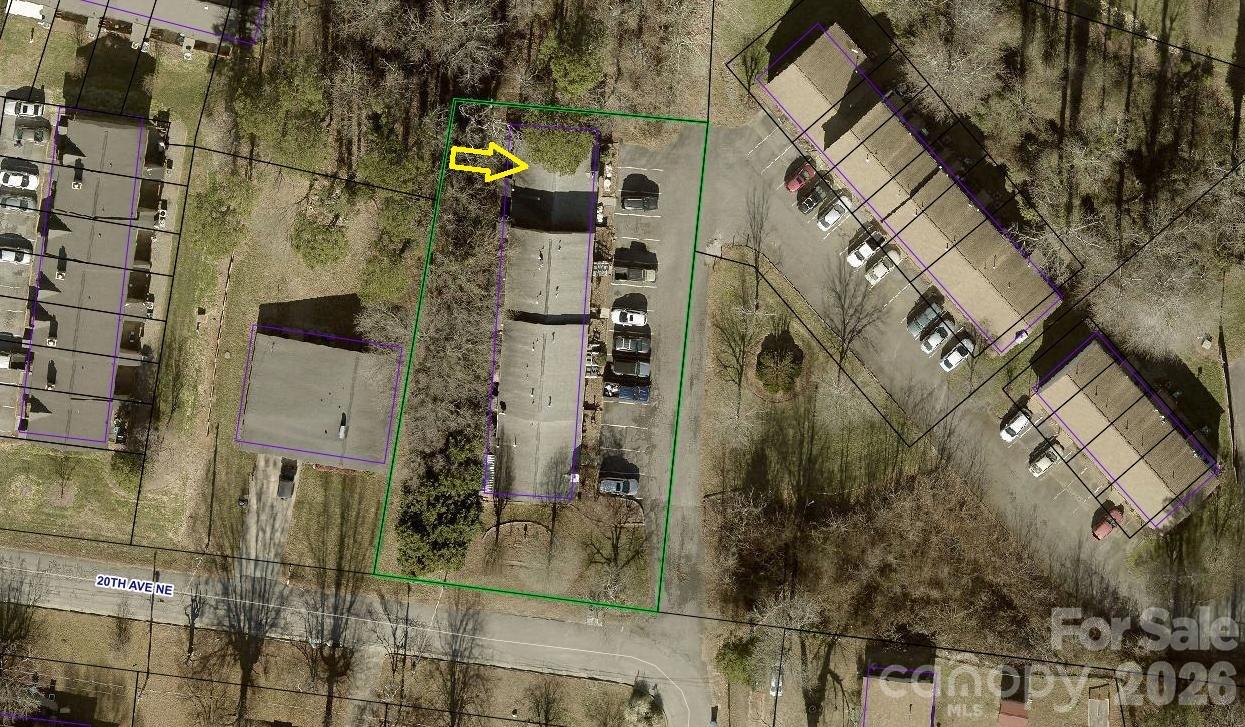
Lot Features End Unit, Paved, Sloped, Wooded
Parking Parking Lot, Parking Space(s), Other - See Remarks
Heat type Forced Air
Air conditioning Ceiling Fan(s), Central Air
Sewer Public Sewer
Substructure Crawl Space
Other Exterior Features Other - See Remarks

Finance

SALES PRICE $189,900
HOA Fees $160/mo
Zoning R-3

Interior

Total Bedrooms 2
Total Bathrooms 1
Full Bathrooms 1
Laundry room Electric Dryer Hookup, In Kitchen, Inside, Laundry Closet, Main Level, Washer Hookup
Flooring Carpet, Laminate, Tile
Fireplace Electric, Living Room
Appliances Dishwasher, Dryer, Electric Range, Gas Water Heater, Refrigerator, Washer, Washer/Dryer
Other Interior Features Attic Other, Pantry

Area & Lot

Status For Sale
Living area 1,020 Sq.Ft.
MLS® ID 4415818
Type: Condo
Year Built 1995
Neighborhood Hickory
Water Frontage None
Elementary School St. Stephens
Middle School Arndt
High School St. Stephens

Exterior

Stories 1
Water Source City
Utilities Electricity Connected, Natural Gas
Roof Architectural Shingle
Lot Features End Unit, Paved, Sloped, Wooded
Parking Parking Lot, Parking Space(s), Other - See Remarks
Heat type Forced Air
Air conditioning Ceiling Fan(s), Central Air
Sewer Public Sewer
Substructure Crawl Space
Other Exterior Features Other - See Remarks

Finance

SALES PRICE $189,900
HOA Fees $160/mo
Zoning R-3

Listing Contact

image

Schedule a Showing

We would love to show you our beautiful property. Please select your preferred date and time below. An agent will be in touch shortly to confirm your appointment.

Schedule a Showing

We would love to show you our beautiful property. Please select your preferred date and time below. An agent will be in touch shortly to confirm your appointment.

Thank you for your interest in 1491 20th Avenue NE Unit: 6, Hickory, NC 28601. We are reviewing your request and will be in touch shortly!

Mortgage Calculator

Estimate your monthly mortgage payment, including the principal and interest, property taxes, and HOA. Adjust the values to generate a more accurate rate.
All estimates are provided for informational purposes only. Actual amounts may vary.
$0,000 Your Payment 20 15 65
$0,000 Your Payment

Work With Us

Partner with Kathryn and Carly for a real estate experience rooted in expertise, integrity, and personalized care. As Hickory natives with decades of combined experience, they are committed to helping you achieve your goals with ease and confidence. Let them guide you home!

Contact Us

Follow Us On Instagram