Property photo 1
Property photo 2
Property photo 3
Property photo 4
Property photo 5
5 Beds
3 Baths
1,973 sqft

$475,000

45 and 54 Forsythe Lane, Waynesville NC, 28785

Price per sqft$240.75
Built in1962
Property size1,973 sqft
Property typeResidential
Courtesy of Four Seasons Realty Group, Laura Holland Listing Contact: [email protected]

Overview

Active

Listed May 27, 2026

Updated 9 days ago

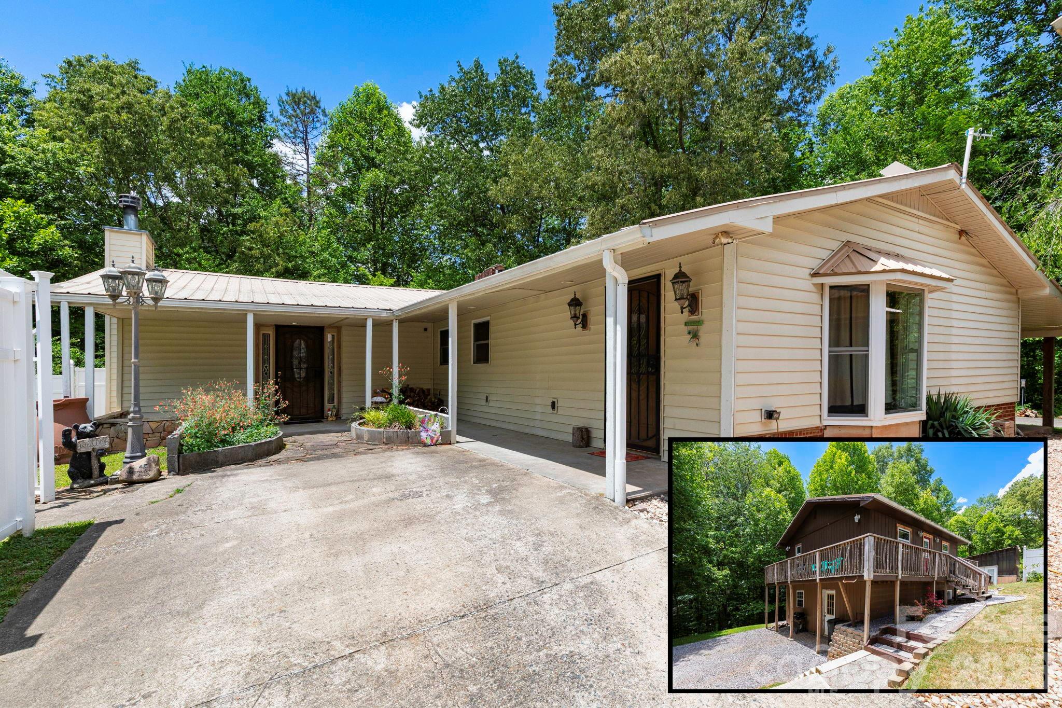
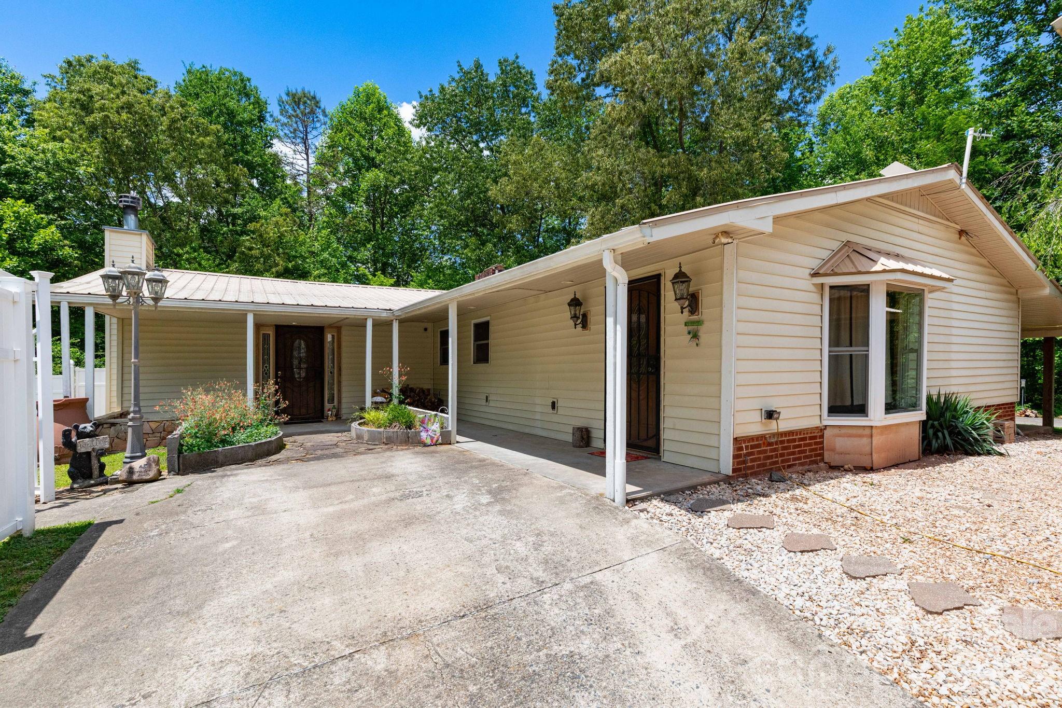
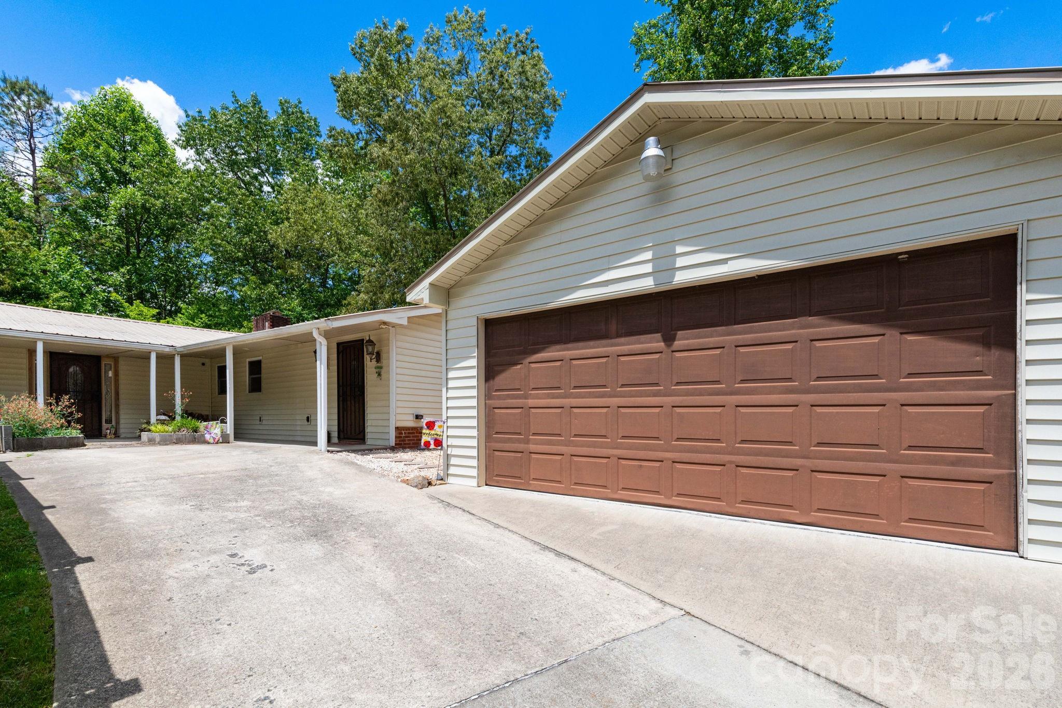
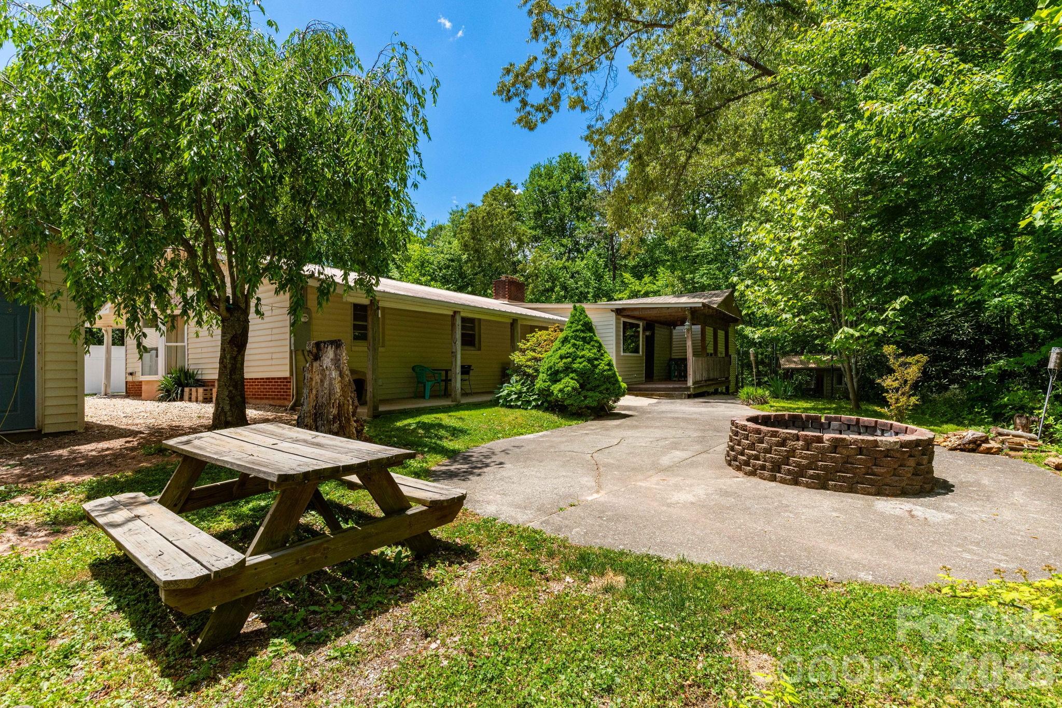
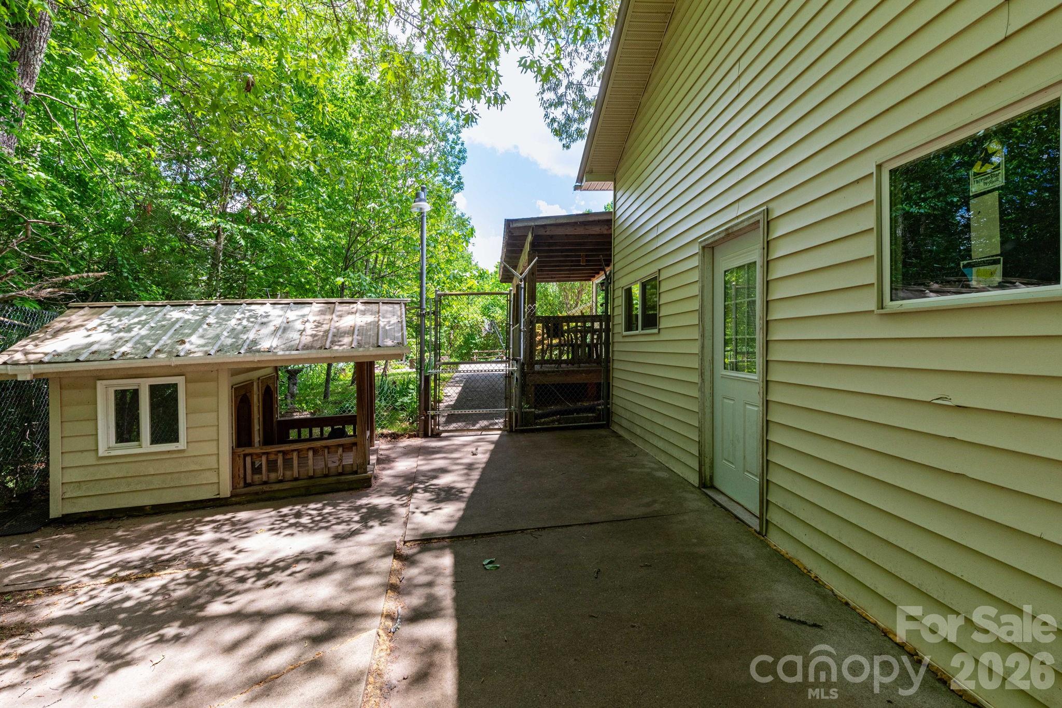
INCOME PRODUCING!! 2 homes for the price of one!! Nestled in the White Oak area of Waynesville, you will find your private oasis! The contemporary main residence offers a one level living with an ample sized living room, featuring a showstopper fireplace. The extended galley style kitchen opens to a good sized dining area with the third fireplace, and it could easily double as an office. The main bedroom has it's own fireplace, ensuite bathroom, a sitting area/office that opens to the covered patio and a walk in closet. Two additional bedrooms, full bathroom and a laundry room complete this home. The exterior boasts plenty of outside sitting room, a flat firepit area, a fenced, shady dog lot with kennel, a gazebo/pavilion with water and electric in place for a perfect future "glamping" spot, another fenced area ( currently a playground ) a greenhouse and a 2 car garage. The second, completely separate home, recently updated, offers 2 more bedrooms, a full bathroom, living room/kitchen and sits on a full size basement/workshop and has a dedicated driveway and parking. It is listed on VRBO as a successful rental, go check out the wonderful 5 star reviews!!. The cabin and main house also offer a secluded firepit/BBQ area. Both homes have separate wells and septic systems. Last, but not least, there is a fully enclosed heated swimming pool that has access to the main residence living room or from an exterior door. Enjoy it for yourself or offer it to guests as an additional feature.

$3,160/mo

Est. mortgage payment based on a $475,000 home price.

All estimates are provided by Luxury Presence for informational purposes only. Actual amounts may vary.

Additional information

MLS® ID
4386797

Interior Features

Bedrooms
5
Bathrooms
3
Fireplace
Yes
Cooling
Yes
Heating
Yes
Basement
Yes

Exterior Features

Lot Size
1.32 Acres

Other Property Details

Garage
Yes
View
Yes
55+/Senior Community
No

Listings courtesy of Canopy MLS as distributed by MLS GRID

All information deemed reliable but not guaranteed and should be independently verified. All properties are subject to prior sale, change or withdrawal. Neither listing broker(s) nor Kathryn Herman & Carly Pruitt shall be responsible for any typographical errors, misinformation, misprints and shall be held totally harmless. Properties displayed may be listed or sold by various participants in the MLS.

Based on information submitted to the MLS GRID as of 8:18 PM UTC on 10/11/2026. All data is obtained from various sources and may not have been verified by broker or MLS GRID. Supplied Open House Information is subject to change without notice. All information should be independently reviewed and verified for accuracy. Properties may or may not be listed by the office/agent presenting the information.

©2026 Canopy MLS . All rights reserved.

DMCA Notice

Powered by Luxury Presence