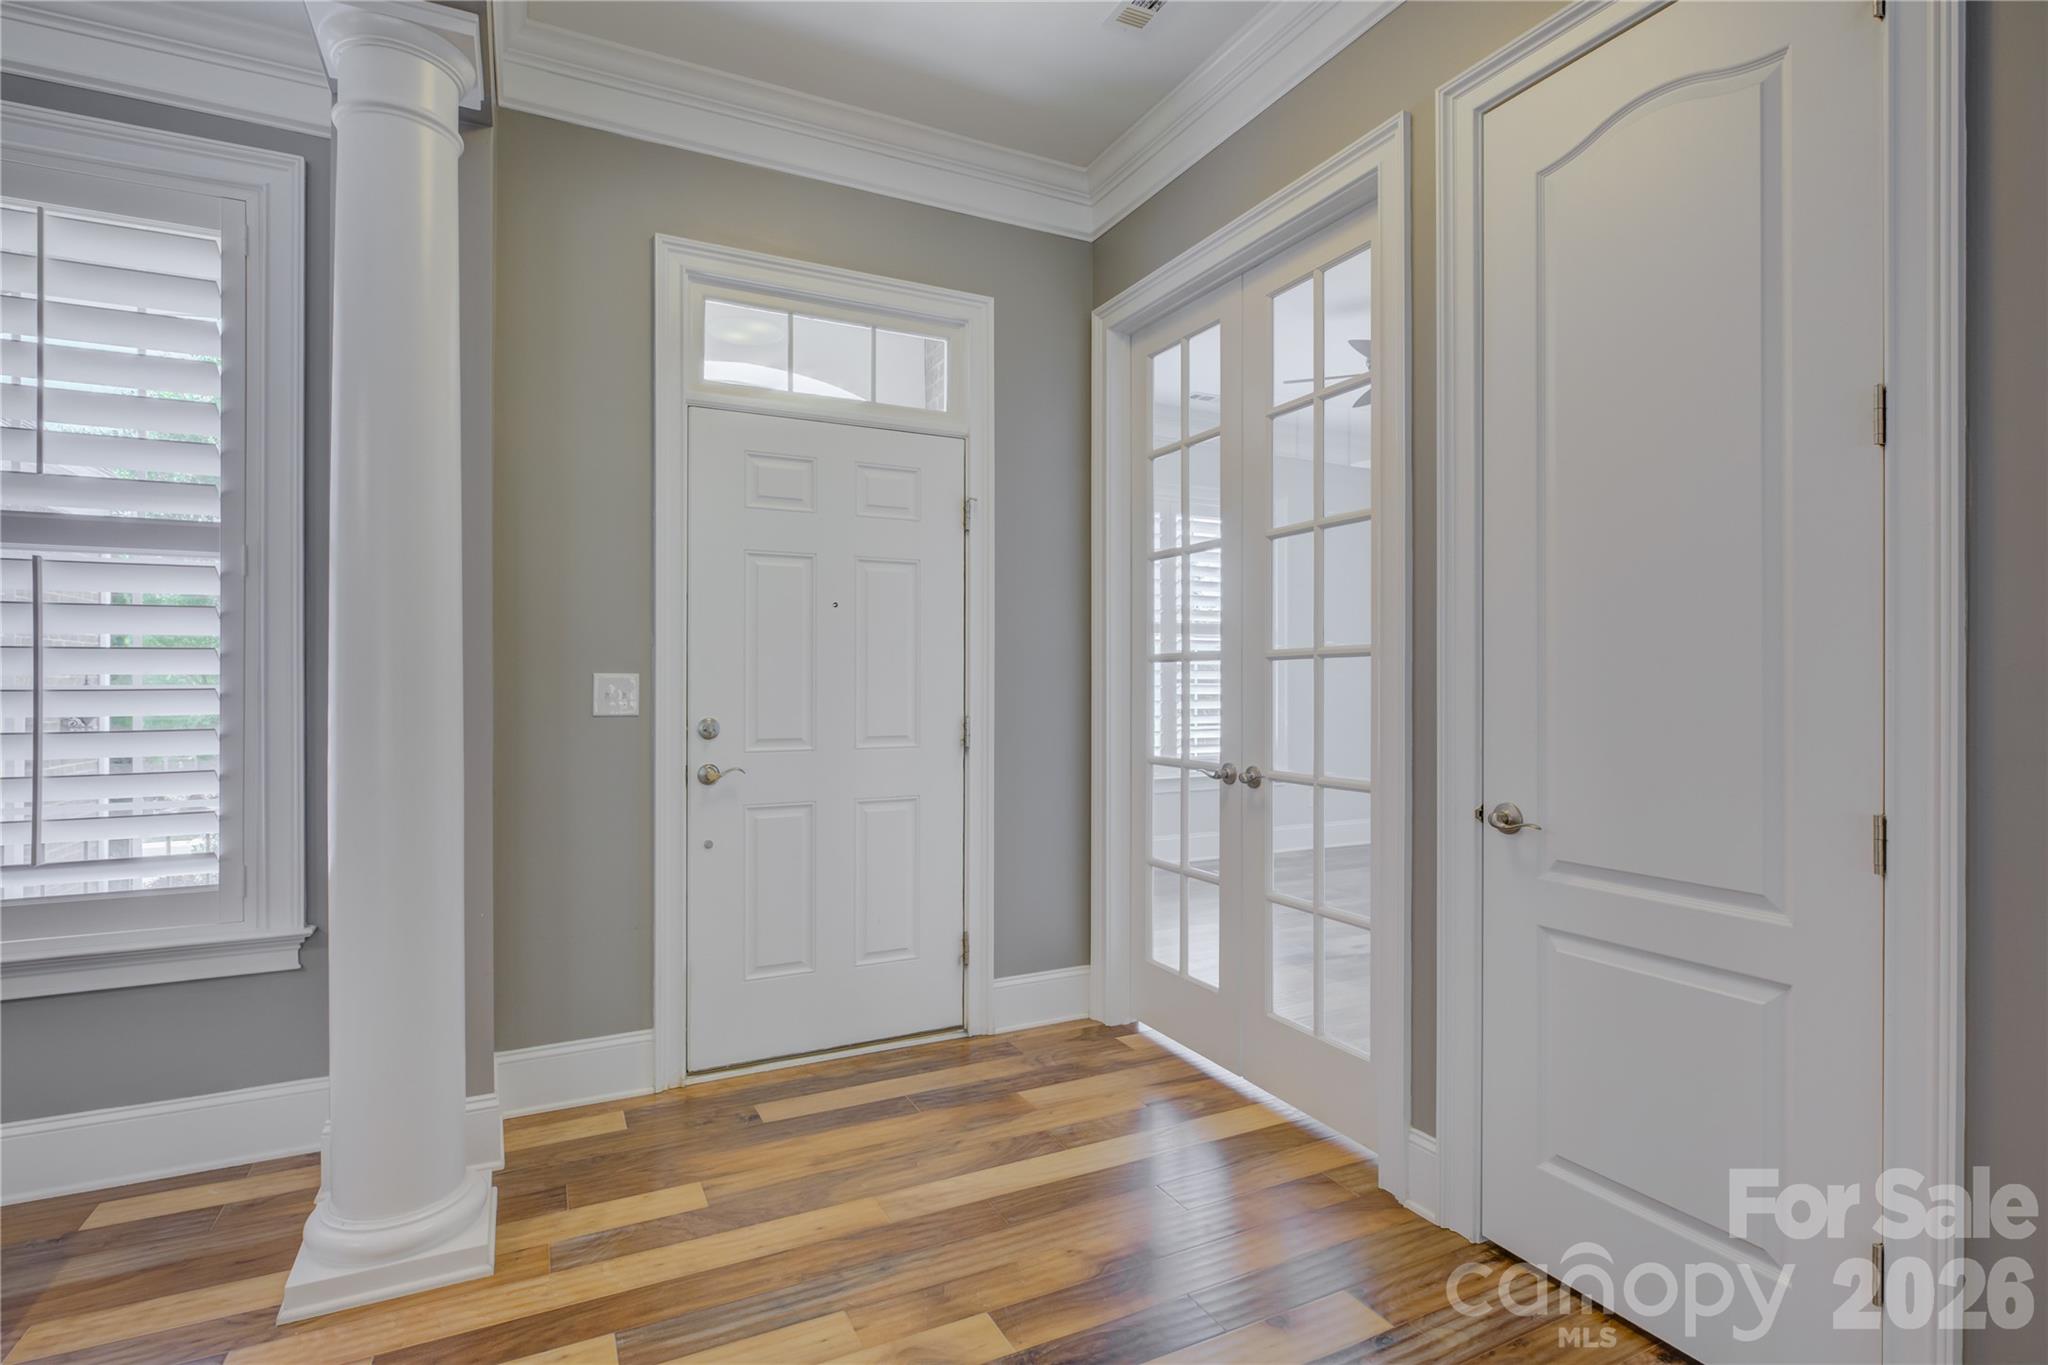
Property photo 1
Property photo 2
Property photo 3
Property photo 4
Property photo 5
3 Beds
3 Baths
2,392 sqft

$598,000

14924 High Bluff Court, Charlotte NC, 28278

Price per sqft$250.00
Built in2015
Property size2,392 sqft
Property typeResidential
Courtesy of Howard Hanna Allen Tate Charlotte South, Ann-Dorthe Havmoeller Listing Contact: [email protected]

Overview

Active

Listed Apr 23, 2026

Updated 8 days ago

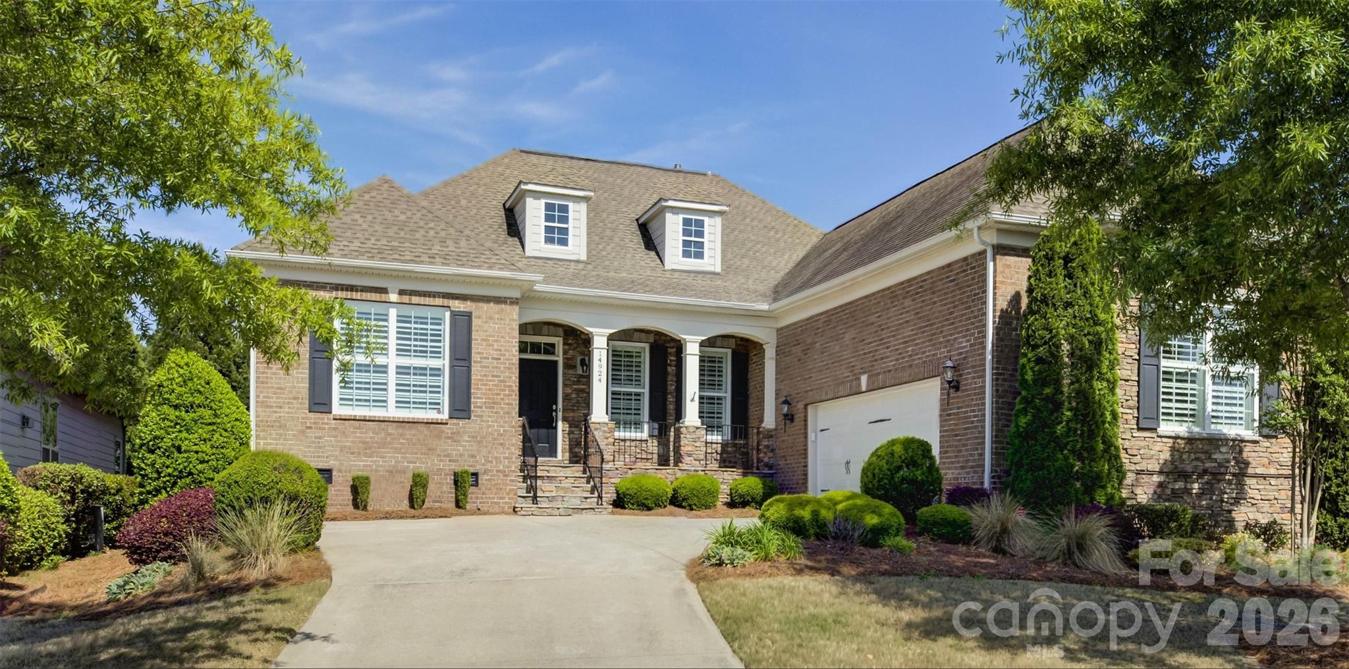
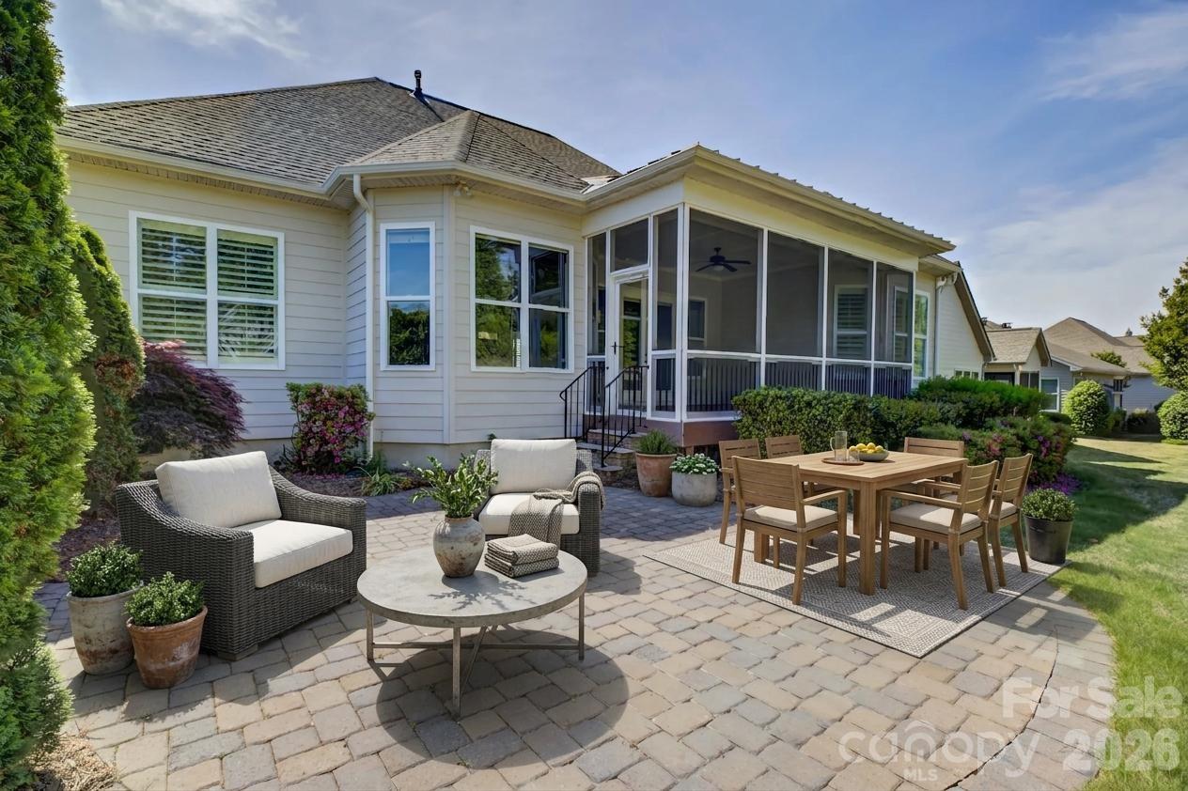
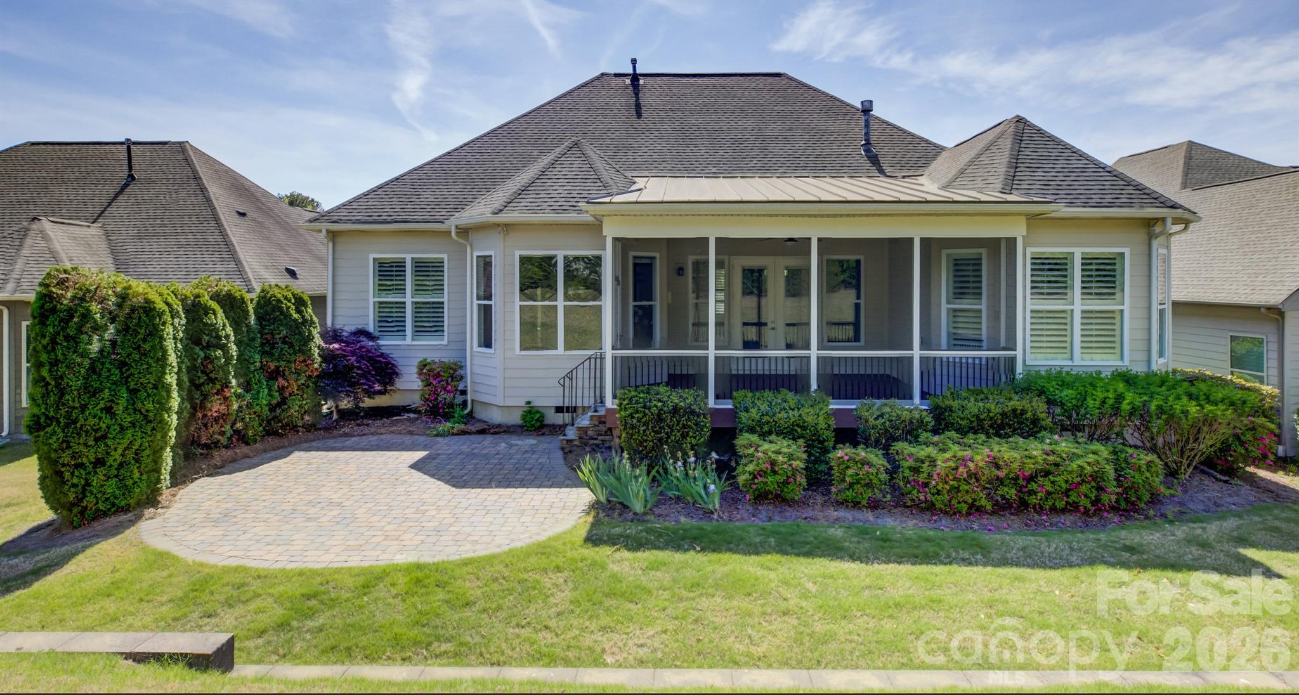
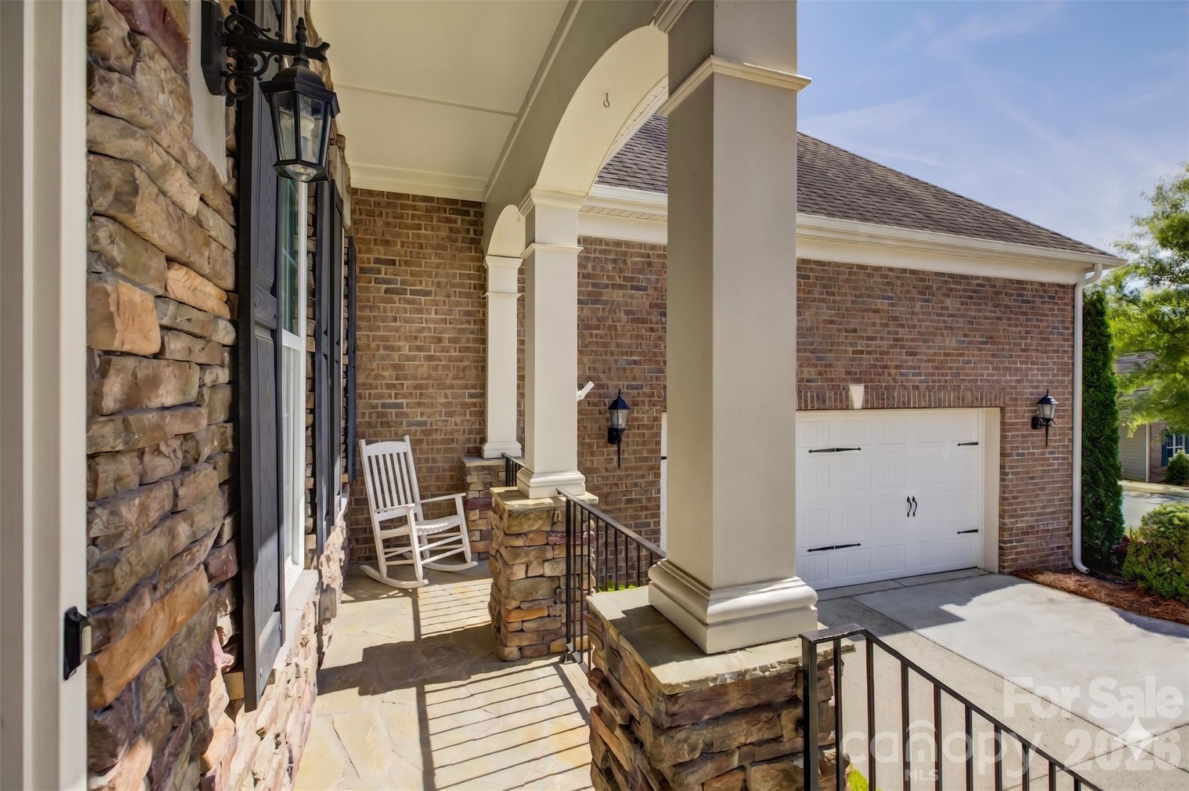
Welcome to effortless luxury living in this beautifully appointed single-level ranch home located in the amenity-rich Regency at Palisades. A charming rocking chair on the front porch sets the tone, leading into a thoughtfully designed interior featuring a private study with French doors just off the entry. The elegant dining room with tray ceiling flows seamlessly into the spacious great room, highlighted by a stunning stacked-stone gas fireplace and an open-concept kitchen complete with rich espresso cabinetry, gas cooktop, wall oven, vent hood, and an oversized island with a double-bay sink—perfect for entertaining. The breakfast area opens to a screened porch for enjoying our mild Carolina weather, overlooking a paver patio and a beautifully maintained backyard. The luxurious primary suite offers a tray ceiling, dual vanities, a freestanding soaking tub, a glass-enclosed shower, and a generous walk-in closet, while two additional spacious bedrooms share a well-appointed hall bath. A functional laundry room with built-in cabinetry and utility sink adds everyday convenience, and the garage features a large walk-up storage area. HOA includes lawn maintenance and irrigation for true low-maintenance living. Residents of Regency at Palisades enjoy resort-style amenities including a 20,000 sq. ft clubhouse, fitness center, indoor and outdoor pools, tennis and pickleball courts, walking trails, and a vibrant calendar of social activities.

$3,979/mo

Est. mortgage payment based on a $598,000 home price.

All estimates are provided by Luxury Presence for informational purposes only. Actual amounts may vary.

Additional information

MLS® ID
4361881

Interior Features

Bedrooms
3
Bathrooms
3
Fireplace
Yes
Cooling
Yes
Heating
Yes
Basement
No

Exterior Features

Lot Size
0.22 Acres

Other Property Details

Association Fee Frequency
Quarterly
Garage
Yes
55+/Senior Community
No

Listings courtesy of Canopy MLS as distributed by MLS GRID

All information deemed reliable but not guaranteed and should be independently verified. All properties are subject to prior sale, change or withdrawal. Neither listing broker(s) nor Kathryn Herman & Carly Pruitt shall be responsible for any typographical errors, misinformation, misprints and shall be held totally harmless. Properties displayed may be listed or sold by various participants in the MLS.

Based on information submitted to the MLS GRID as of 4:13 AM UTC on 10/11/2026. All data is obtained from various sources and may not have been verified by broker or MLS GRID. Supplied Open House Information is subject to change without notice. All information should be independently reviewed and verified for accuracy. Properties may or may not be listed by the office/agent presenting the information.

©2026 Canopy MLS . All rights reserved.

DMCA Notice

Powered by Luxury Presence