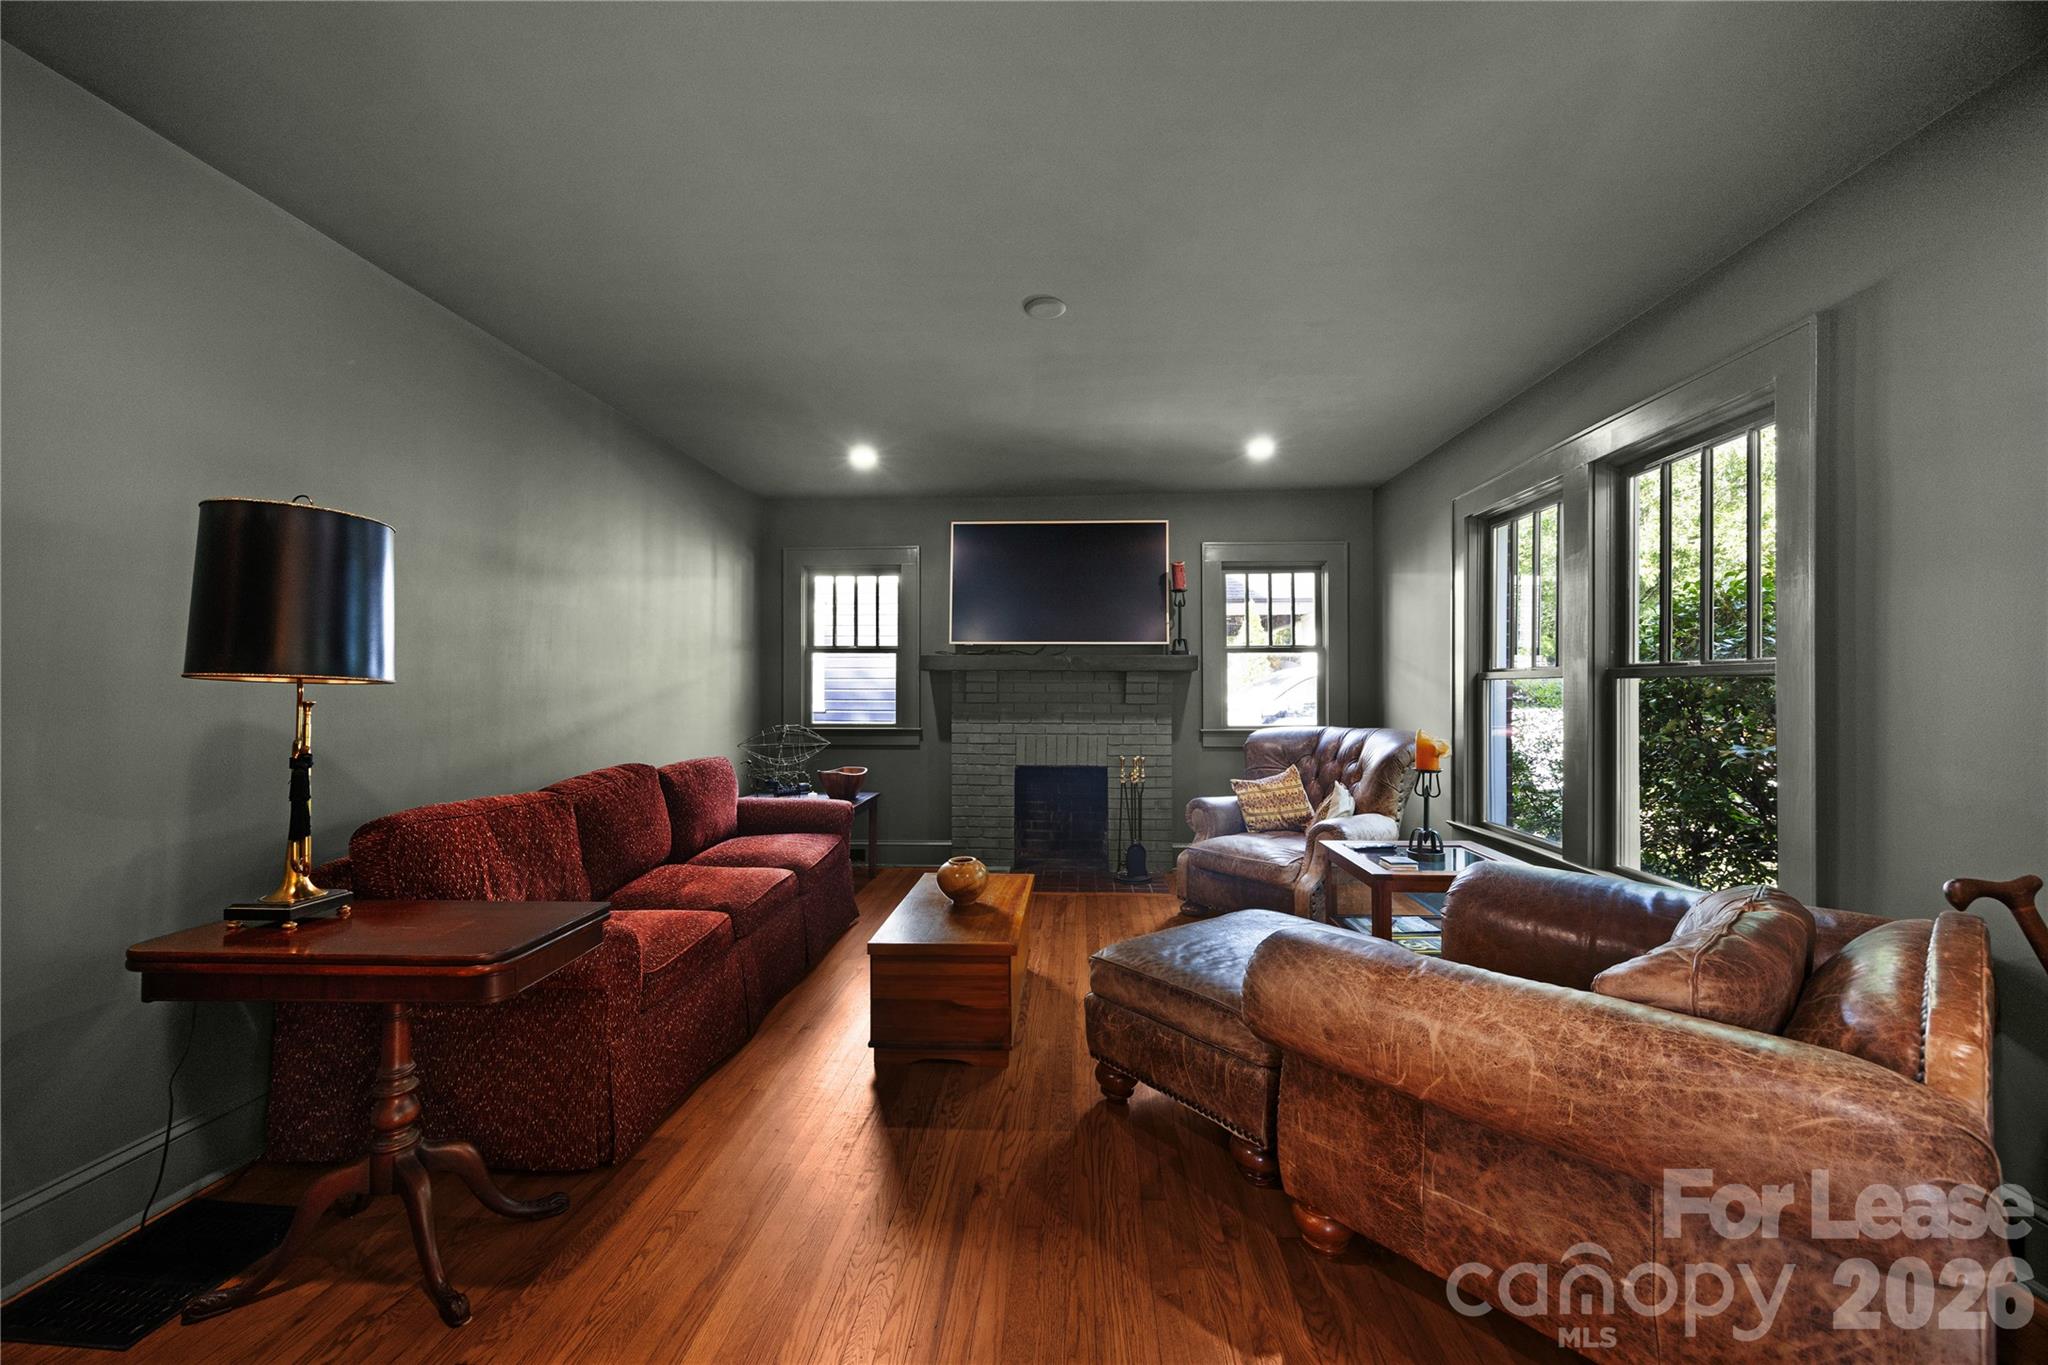
Property photo 1
Property photo 2
Property photo 3
Property photo 4
Property photo 5
3 Beds
3 Baths
2,510 sqft

$4,400/month

724 Walnut Avenue, Charlotte NC, 28208

Price per sqft$1.75
Built in1931
Property size2,510 sqft
Property typeResidential
Courtesy of JPVG Real Estate, Juan Pablo Vidal Garcia Listing Contact: [email protected]

Overview

Active

Listed Oct 8, 2026

Updated 2 days ago

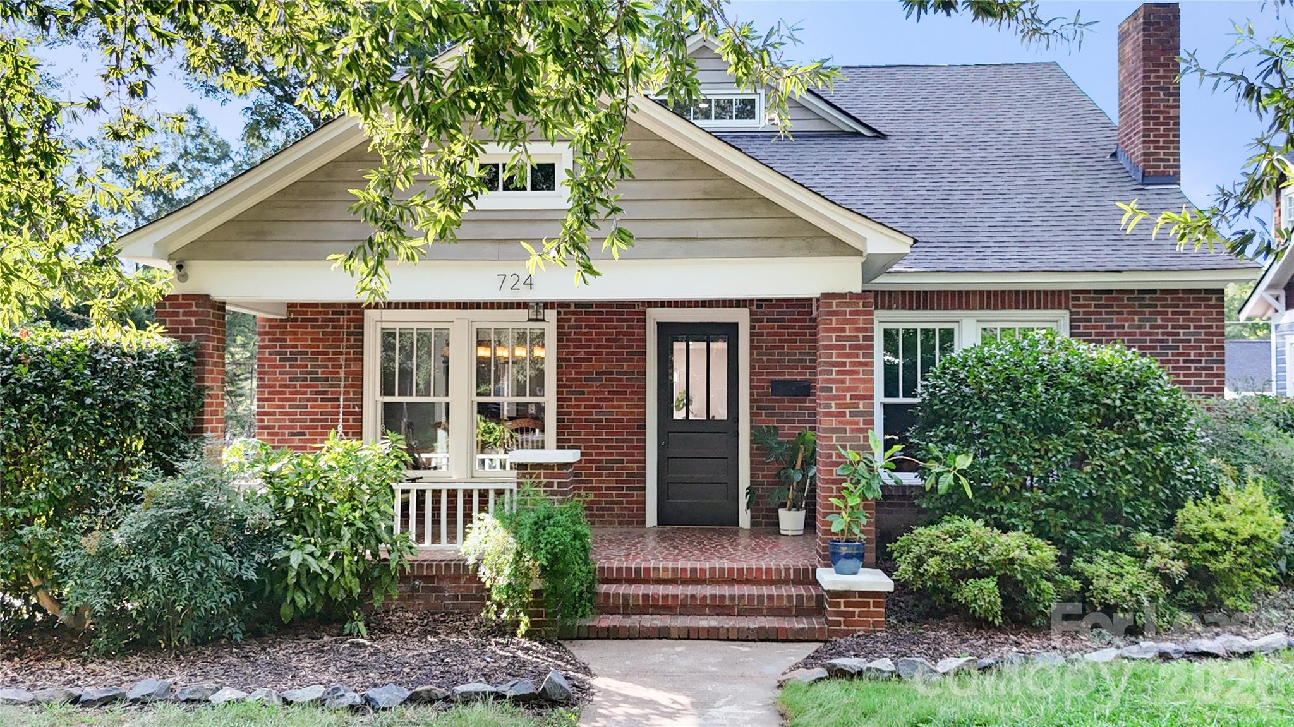
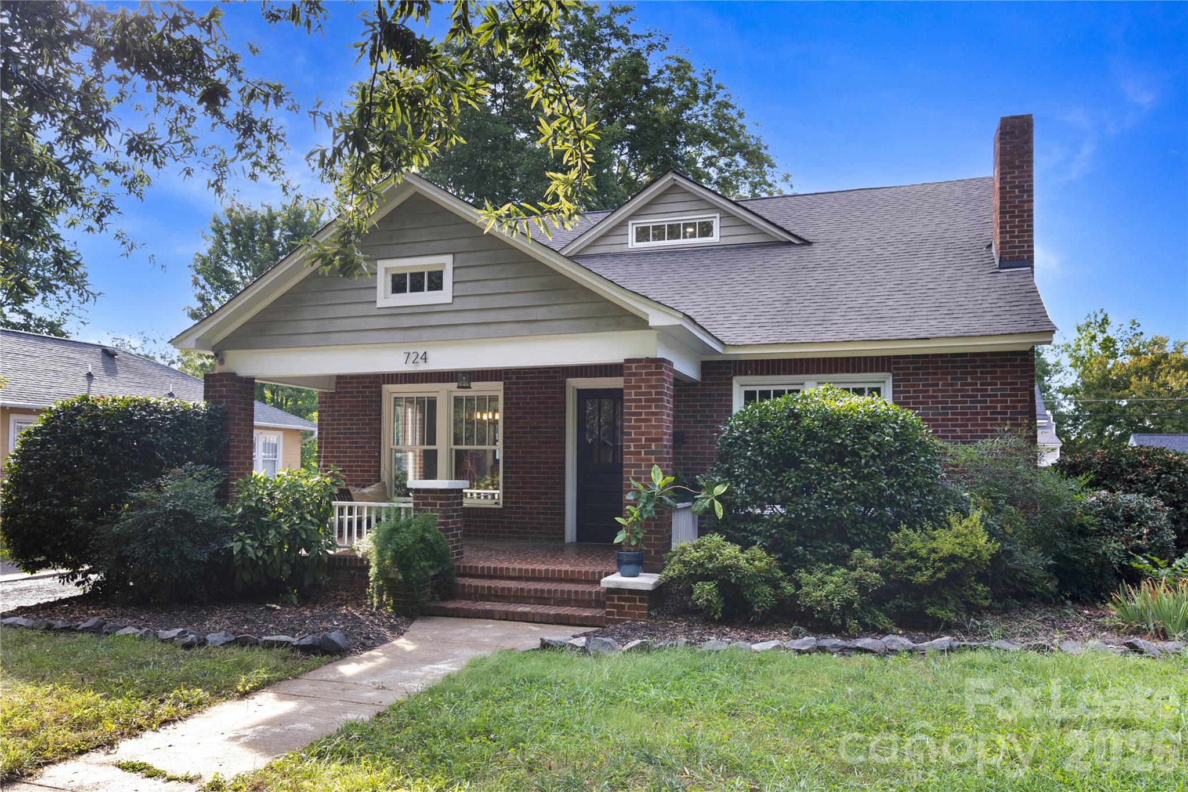
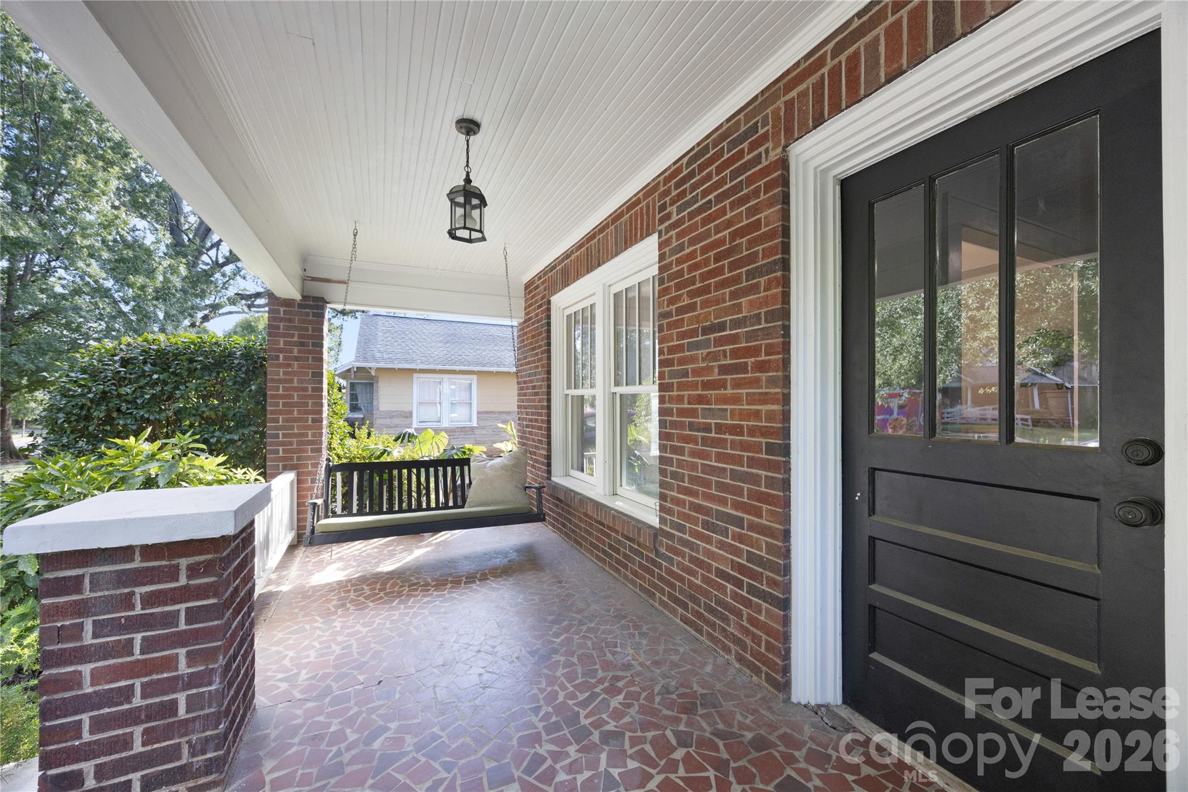
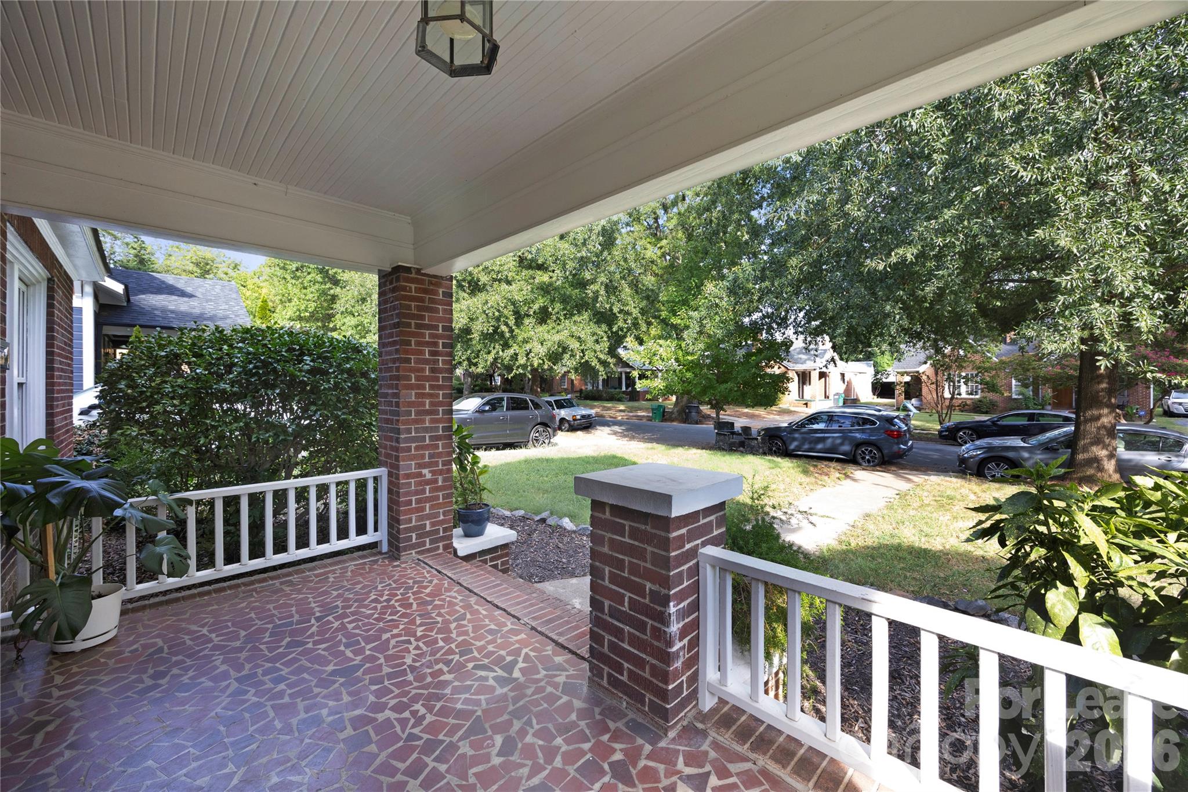
Step into this stunning 1.5-story craftsman in Wesley Heights, one of Charlotte's most beloved historic neighborhoods. Just steps from Town Brewing, Rhino Market, Sauna House, coffee shops, restaurants, entertainment, and the greenway, this home puts everything within reach, whether you prefer to walk, bike, run, take the light rail or bus, or drive. The brick first floor and classic front porch overlook tree-lined streets, a perfect spot to unwind. A wood-sided second-level addition adds warmth and character to the home's exterior. Inside, hardwood floors run throughout the entire house, which includes a formal dining room, a living room, a spacious family room, and two bedrooms, each with a private full bath featuring marble flooring and intricate tile work. Large closets add plenty of storage. The fully updated kitchen features high-end stainless steel appliances, a gas range and oven, and a custom hood vent with matching encasement, all set against hand-built custom cabinetry and upgraded lighting. Upstairs, the oversized primary suite offers an ensuite bath with a frameless glass walk-in shower, garden tub, and enclosed water closet, plus a walk-in closet with custom organization shelving. A full office and a laundry area complete the upper level. Outside, enjoy two driveway parking spaces and a generous patio under string lights, with a covered area for rainy days and evenings. Flexible lease options: A 12-month lease is preferred, with flexible terms available, including furnished stays of 30+ days. Pets considered on a case-by-case basis. Optional add-on: The 2-car garage and ADU are available for an additional $2,500/month. Available December 1st, 2026. Contact the agent for details, options, and to schedule a showing.

Additional information

MLS® ID
4432769
Available from
December 1, 2026

Interior Features

Bedrooms
3
Bathrooms
3
Cooling
Yes
Heating
Yes
Basement
Yes

Exterior Features

Lot Size
0.19 Acres

Other Property Details

Pets Allowed
Yes
55+/Senior Community
No

Listings courtesy of Canopy MLS as distributed by MLS GRID

All information deemed reliable but not guaranteed and should be independently verified. All properties are subject to prior sale, change or withdrawal. Neither listing broker(s) nor Kathryn Herman & Carly Pruitt shall be responsible for any typographical errors, misinformation, misprints and shall be held totally harmless. Properties displayed may be listed or sold by various participants in the MLS.

Based on information submitted to the MLS GRID as of 12:15 PM UTC on 10/11/2026. All data is obtained from various sources and may not have been verified by broker or MLS GRID. Supplied Open House Information is subject to change without notice. All information should be independently reviewed and verified for accuracy. Properties may or may not be listed by the office/agent presenting the information.

©2026 Canopy MLS . All rights reserved.

DMCA Notice

Powered by Luxury Presence