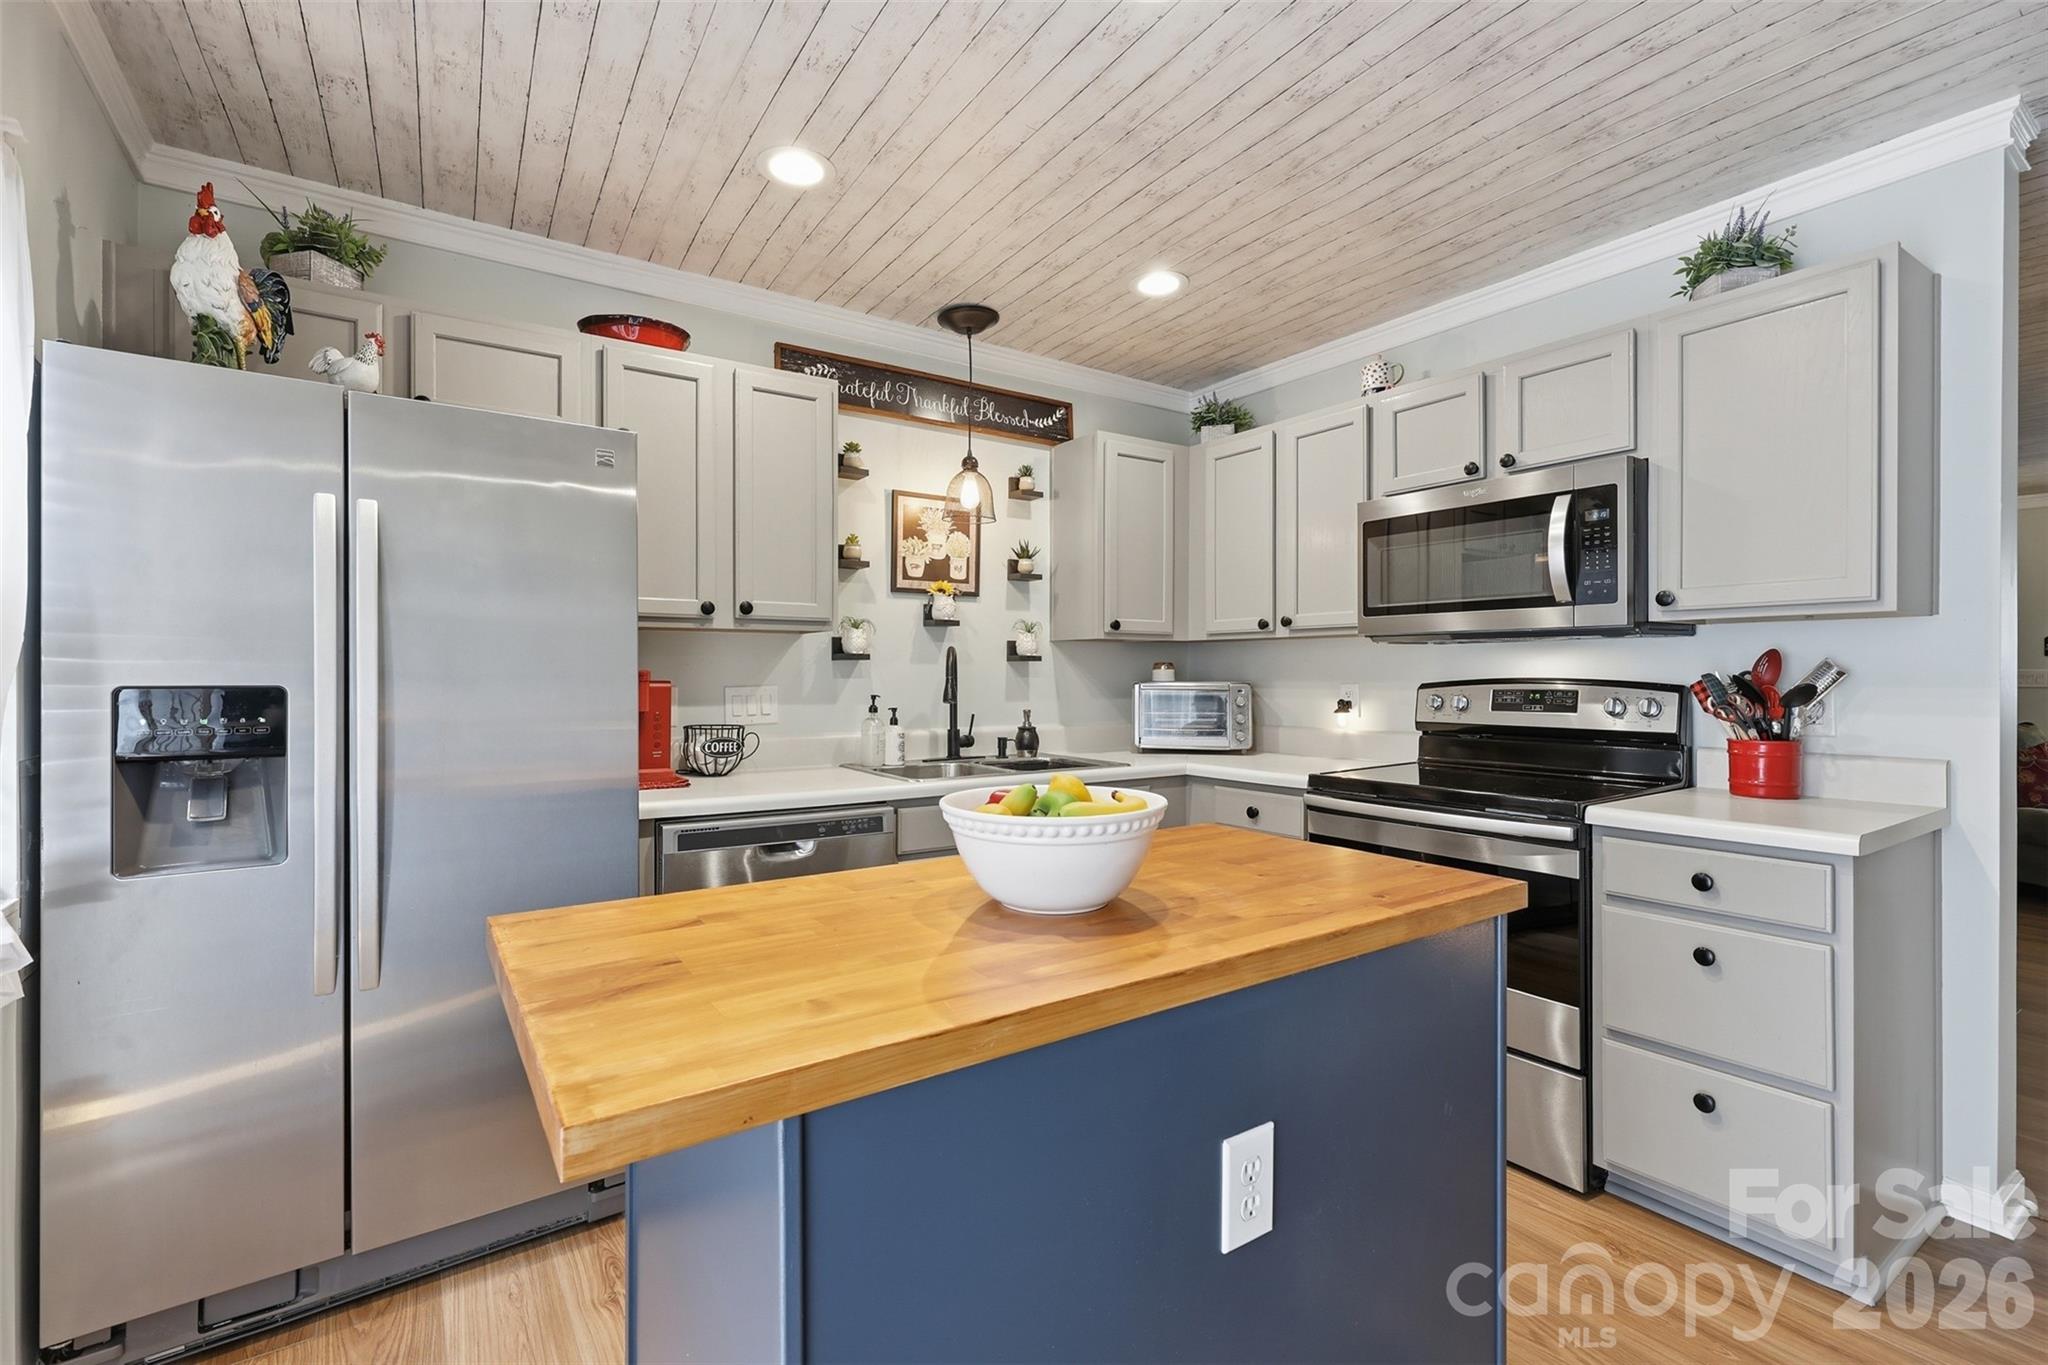
Property photo 1
Property photo 2
Property photo 3
Property photo 4
Property photo 5
3 Beds
3 Baths
1,302 sqft

$255,000

311 Wilkes Place Drive, Fort Mill SC, 29715

Price per sqft$195.85
Built in2001
Property size1,302 sqft
Property typeTownhomes
Courtesy of 1 Percent Lists Advantage, Michael Behringer Listing Contact: 980-500-9860

Overview

Active

Listed Jul 10, 2026

Updated 5 days ago

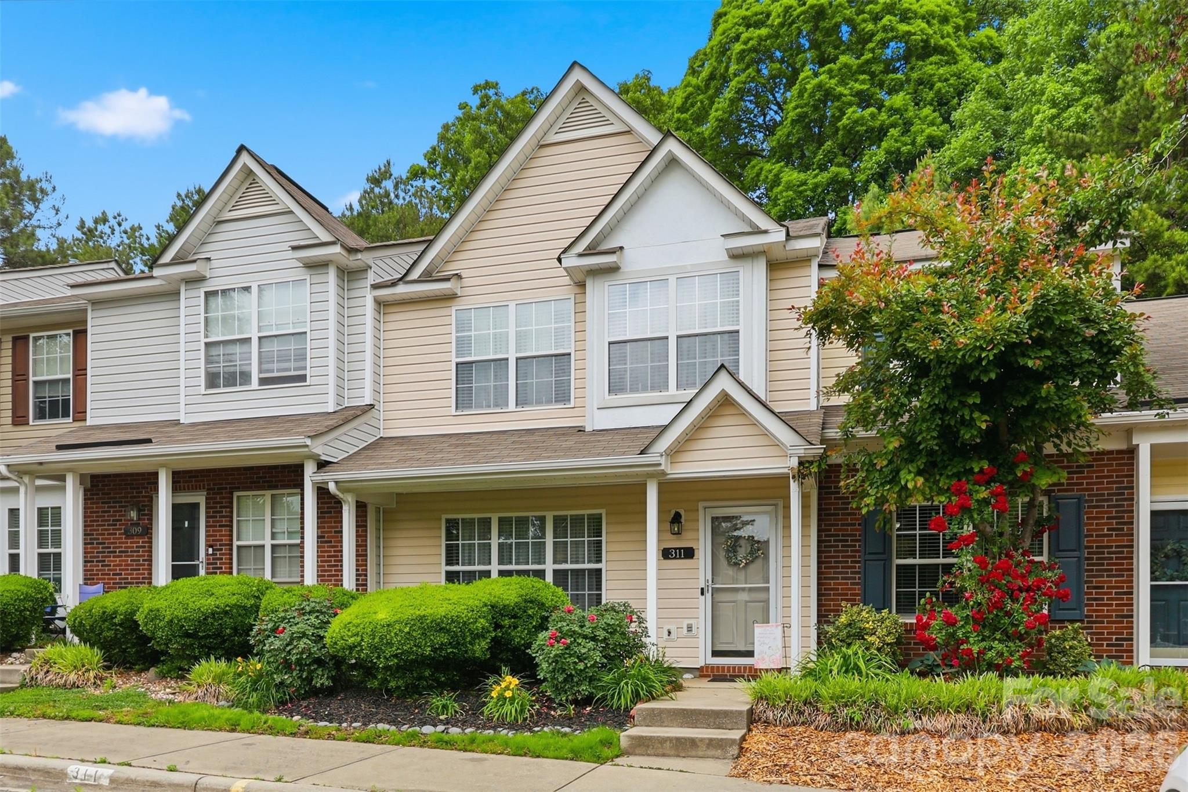
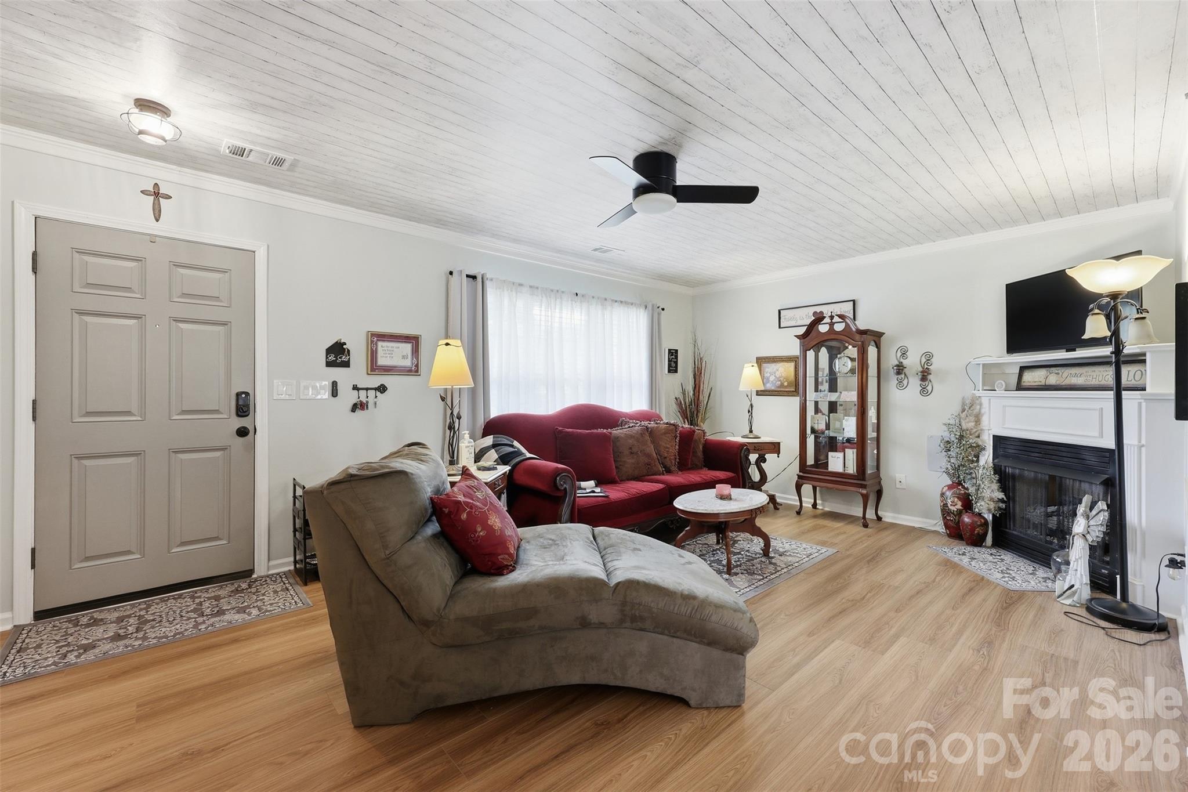
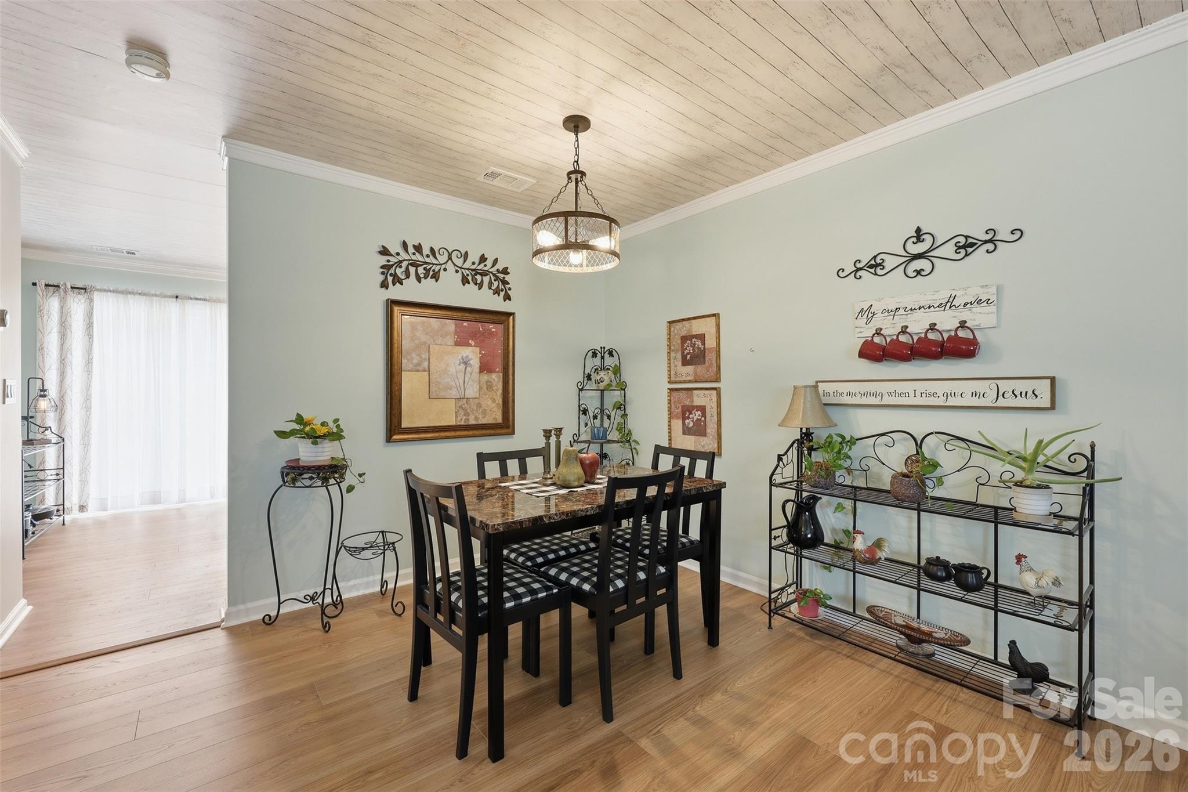
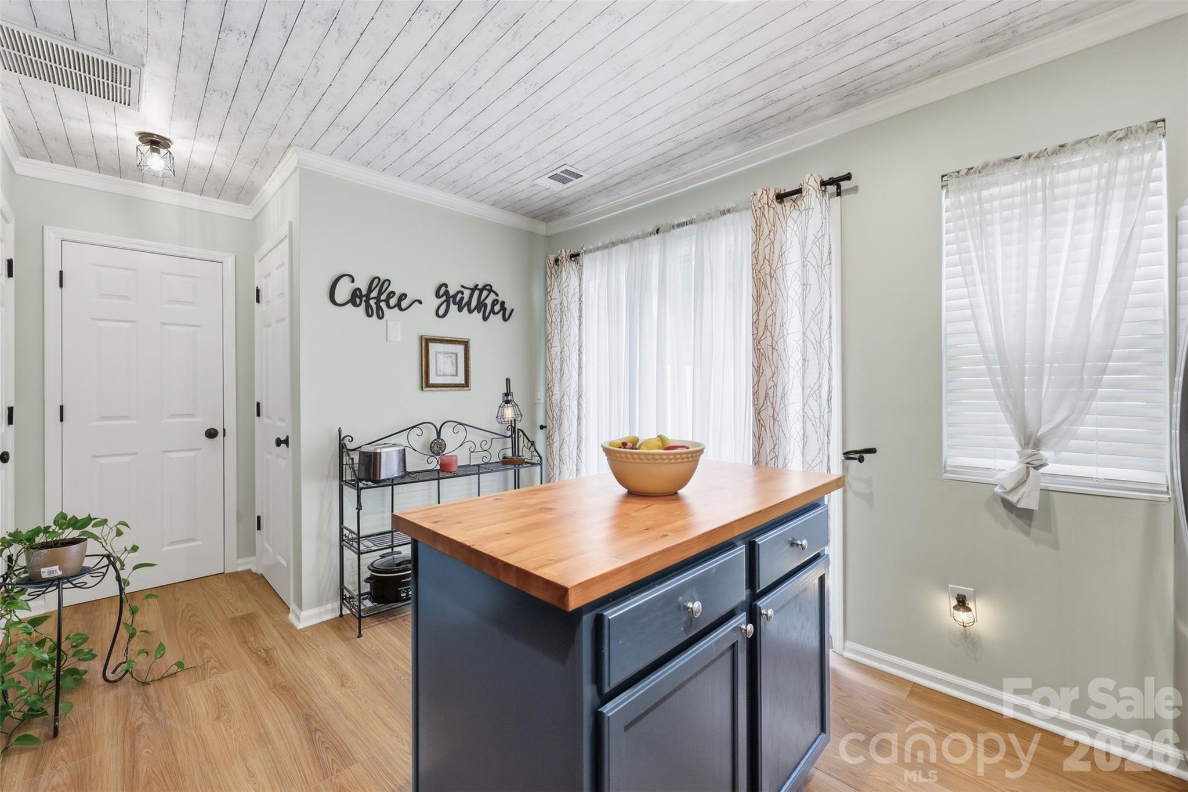
Rare 3-bedroom townhome in The Townes at River Crossing, offering one of the most functional layouts in the community. Discover comfortable, low-maintenance living at 311 Wilkes Place Drive in Fort Mill, featuring 1,302 square feet of thoughtfully designed living space and three true bedrooms - a feature rarely available among comparable units. Seller is open to flexible closing and possession terms, including buyers who are currently renting (delayed closing) or need to sell an existing home prior to closing (contingency). The home has been tastefully refreshed with updated bathrooms, including upgraded tile, countertops, and sinks, creating a clean and modern feel. The interior layout is both functional and welcoming, providing flexibility for everyday living, entertaining, or working from home. Two assigned parking spaces are located directly in front of the home for everyday convenience. Enjoy the ease of maintenance-free living, with exterior upkeep and community services handled through the HOA. The HOA covers exterior maintenance, roof, landscaping, and community amenities—helping simplify monthly ownership costs and reduce future maintenance concerns. Conveniently located near shopping, dining, and everyday essentials, with easy access to surrounding areas, this home is also zoned for Riverview Elementary, Banks Trail Middle School, and Catawba Ridge High School. Whether you're seeking a practical primary residence or a well-located opportunity in Fort Mill, this townhome offers a compelling combination of layout, convenience, and long-term value.

$1,697/mo

Est. mortgage payment based on a $255,000 home price.

All estimates are provided by Luxury Presence for informational purposes only. Actual amounts may vary.

Additional information

MLS® ID
4402870

Interior Features

Bedrooms
3
Bathrooms
3
Fireplace
Yes
Cooling
Yes
Heating
Yes
Basement
No

Other Property Details

Association Fee Frequency
Monthly
55+/Senior Community
No

Listings courtesy of Canopy MLS as distributed by MLS GRID

All information deemed reliable but not guaranteed and should be independently verified. All properties are subject to prior sale, change or withdrawal. Neither listing broker(s) nor Kathryn Herman & Carly Pruitt shall be responsible for any typographical errors, misinformation, misprints and shall be held totally harmless. Properties displayed may be listed or sold by various participants in the MLS.

Based on information submitted to the MLS GRID as of 7:03 AM UTC on 10/11/2026. All data is obtained from various sources and may not have been verified by broker or MLS GRID. Supplied Open House Information is subject to change without notice. All information should be independently reviewed and verified for accuracy. Properties may or may not be listed by the office/agent presenting the information.

©2026 Canopy MLS . All rights reserved.

DMCA Notice

Powered by Luxury Presence