Property photo 1
Property photo 2
Property photo 3
Property photo 4
Property photo 5
2 Beds
2 Baths
1,052 sqft

$345,000

109 Tri Vista Drive Unit: 5, Lake Junaluska NC, 28745

Price per sqft$327.95
Built in1985
Property size1,052 sqft
Property typeCondominium
Courtesy of RE/MAX Executive, Tavia Thomas Listing Contact: [email protected]

Overview

Active

Listed Nov 1, 2025

Updated 8 days ago

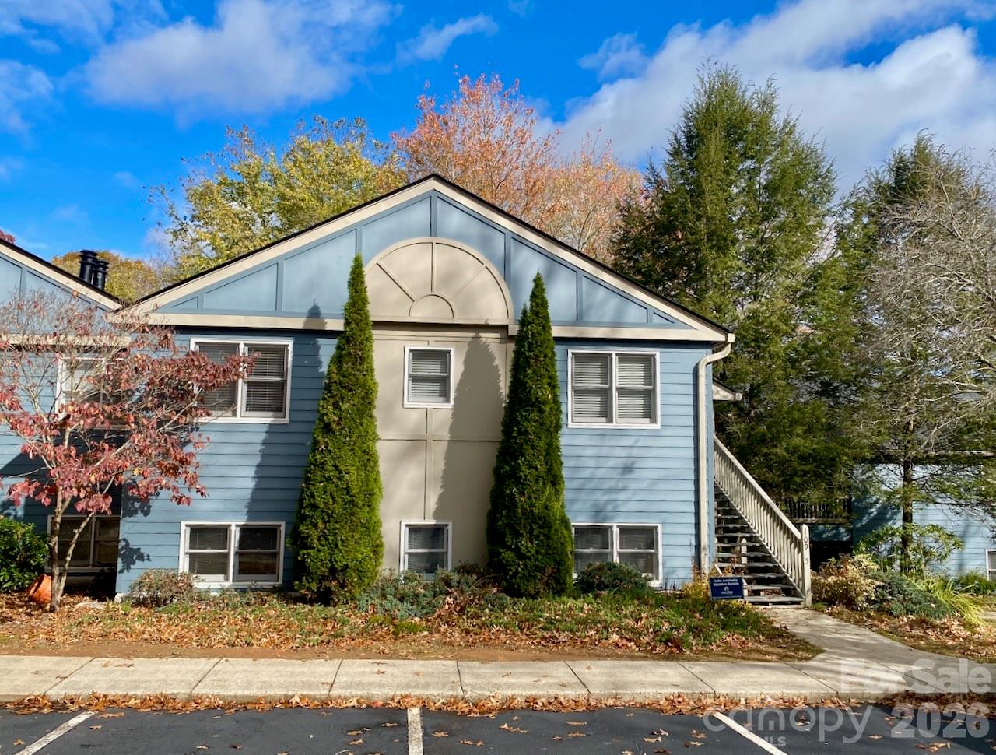
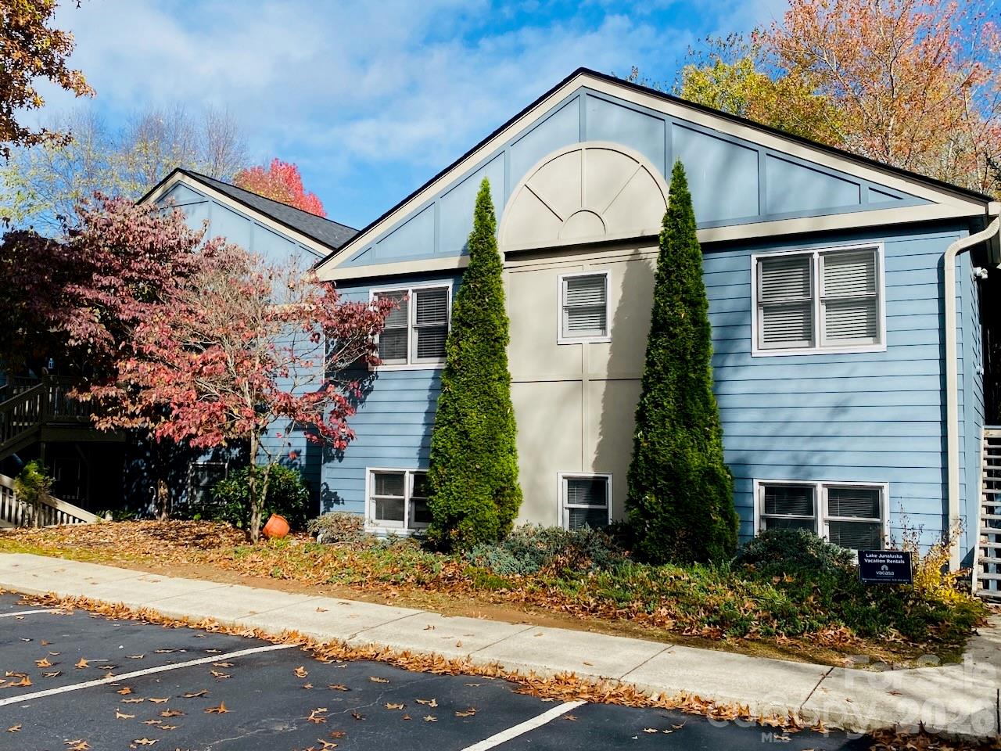
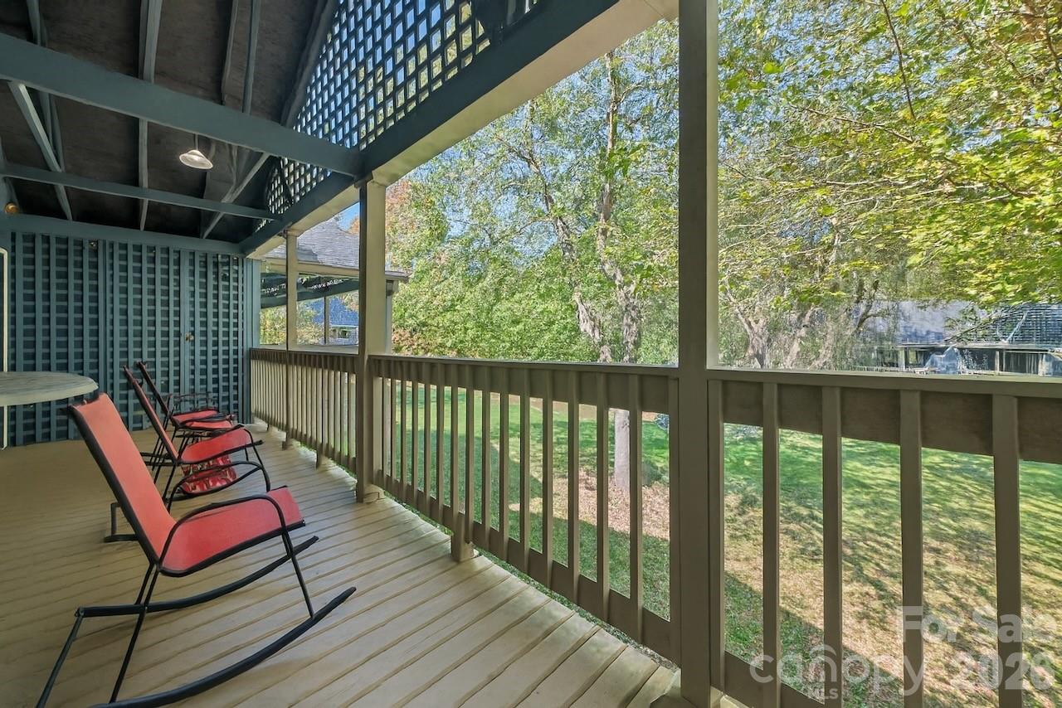
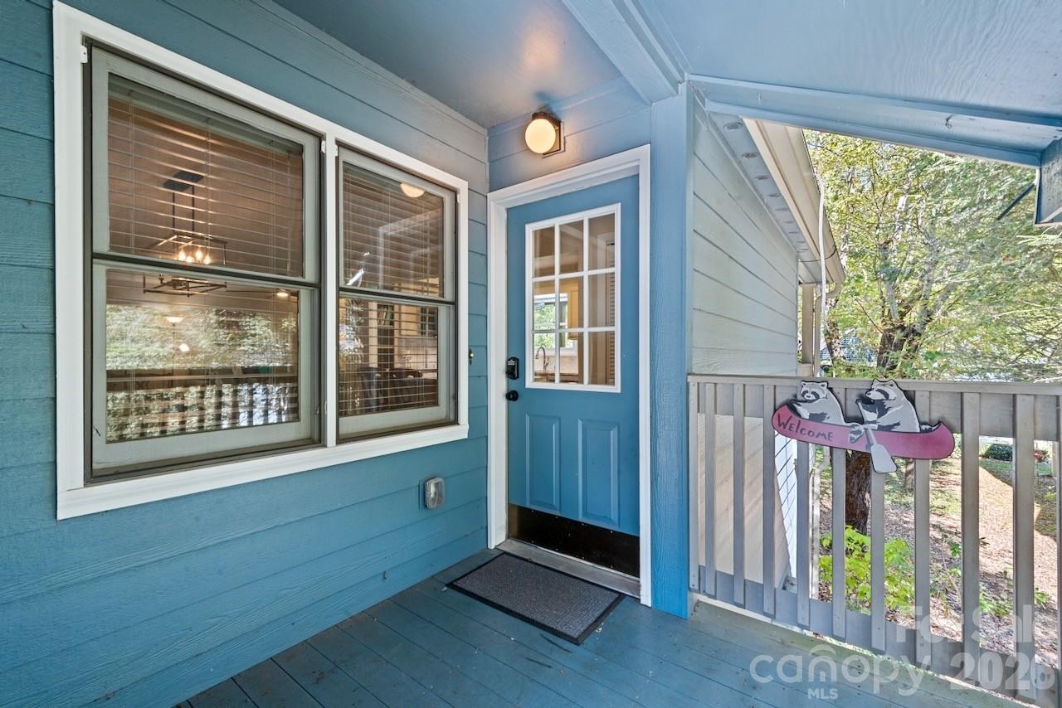
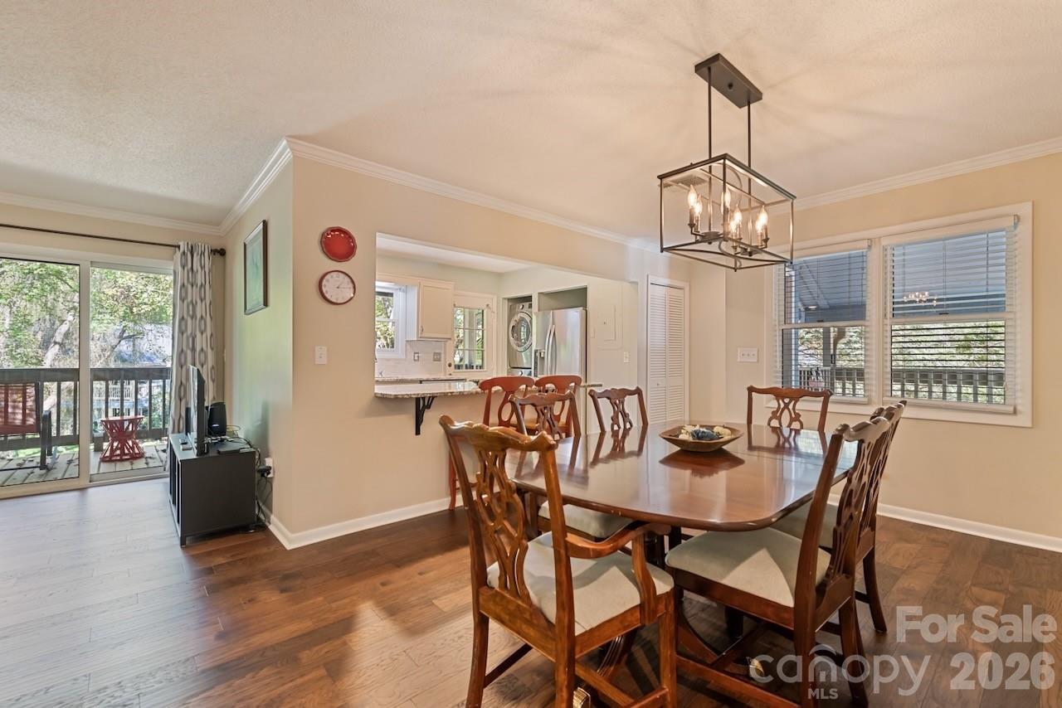
Experience peaceful mountain living at beautiful Lake Junaluska in this tastefully updated 2-bedroom, 2-bath condominium at Tri-Vista Villas. This move-in ready, second-floor end unit offers privacy, tranquility, and views from the spacious covered porch. Inside, you’ll find an inviting open floor plan with modern finishes throughout and sliding glass doors that bring in abundant natural light. The cozy living room is perfect for cool mountain evenings. The kitchen (remodeled in 2023) has a large serving area and is equipped with granite countertops, a breakfast bar, and stainless steel appliances— ideal for both cooking and entertaining. Both bathrooms have been tastefully updated, and luxury vinyl plank and tile flooring flow seamlessly throughout the home. The in-unit laundry (with new full-size washer and dryer) provides convenience, while two assigned parking spaces make coming and going easy. Enjoy low maintenance living with HOA amenities that include lake access, walking trails, a golf course, tennis courts, and an outdoor pool—all within the scenic Lake Junaluska community. Whether you’re seeking a full-time residence, vacation retreat, short-term rental or investment property, this condo offers the perfect blend of comfort and style, with a convenient, idyllic location. New roof installed in September of 2025. Furnishings negotiable. **With a full price offer, seller will provide a credit to buyer at closing to cover all remaining months of the 2026 to 2029 HOA special assessment at $208 per month.**

$2,295/mo

Est. mortgage payment based on a $345,000 home price.

All estimates are provided by Luxury Presence for informational purposes only. Actual amounts may vary.

Additional information

MLS® ID
4355670

Interior Features

Bedrooms
2
Bathrooms
2
Fireplace
Yes
Cooling
Yes
Heating
Yes
Basement
No

Exterior Features

Lot Size
0.06 Acres

Other Property Details

Association Fee Frequency
Yearly
View
Yes
Pets Allowed
Yes
55+/Senior Community
No

Listings courtesy of Canopy MLS as distributed by MLS GRID

All information deemed reliable but not guaranteed and should be independently verified. All properties are subject to prior sale, change or withdrawal. Neither listing broker(s) nor Kathryn Herman & Carly Pruitt shall be responsible for any typographical errors, misinformation, misprints and shall be held totally harmless. Properties displayed may be listed or sold by various participants in the MLS.

Based on information submitted to the MLS GRID as of 8:22 AM UTC on 10/11/2026. All data is obtained from various sources and may not have been verified by broker or MLS GRID. Supplied Open House Information is subject to change without notice. All information should be independently reviewed and verified for accuracy. Properties may or may not be listed by the office/agent presenting the information.

©2026 Canopy MLS . All rights reserved.

DMCA Notice

Powered by Luxury Presence